FEELING CRAMPED WITH HOLIDAY VISITORS? TAKE A LOOK AT THIS 2/3 BEDROOM 3.5 BATH HOME! Sunlit spaces and fantastic flexible floor plan! You will love the wall of windows, high ceilings, wood cabinetry, granite counters and convenient pantry in the sunny eat in kitchen. The adjacent dining room has plenty of space to entertain! Skylights and cathedral ceilings make the living room an open and airy place to relax. French doors lead to a charming 3 season porch and deck that you will use throughout the seasons! The private 1st floor primary suite has full bath with large soaking tub and separate shower plus 2 closets and laundry adjacent! A remodeled powder room is perfect for guests! Stairs from the entry foyer lead to a wonderul loft space, 2nd bedroom, full bath and custom walk in closet with built ins! 750 square feet in the finished walk out lower level with large living/family room, 2nd gas fireplace, full bath plus 3rd bedroom/exercise room/office or whatever you like! Driveways-plowed-lawn mowed-public utilities! Lower level could be nanny/inlaw/guest suite! 2 car attached garage! New roof installed! Walk across the street to get a meal or enjoy neighborhood health food store. Minutes to hiking and biking trails, notable restaurants/bakeries, shopping, highways, golf, Performing Arts Center, health clubs, airport and all that award winning Simsbury has to offer! 2 GAS FIREPLACES (tank hook up on side of house/seller never used). SURROUND SOUND (connection in living room). SECURITY SYSTEM (never used). Homeowners can create their own distinctive foundation plantings. 80 Gallon electric water heater, humidifier is part of furnace, AC unit installed 8/2018. Living room/primary bedroom roof and skylights installed appx 2016 remaining roof just completed.
Sold for $520,000
$520,000
14 Brettonwood Drive, Simsbury, CT 06070
2beds
2,486sqft
Condominium, Single Family Residence
Built in 1998
-- sqft lot
$529,200 Zestimate®
$209/sqft
$4,064 Estimated rent
Home value
$529,200
$482,000 - $577,000
$4,064/mo
Zestimate® history
Owner options
List your home for rent
$4,064/mo
Rent Zestimate®
Find your next renter with Zillow Rental Manager. Plus, with online applications, you can quickly screen prospective tenants – for free.
$4,064/mo
Rent Zestimate®
Refinance and save
$4,345/mo
Est. payment
Refinancing to a lower rate could help reduce your monthly payments and save thousands over the life of the loan.
$4,345/mo
Est. payment
Explore your selling options
Work with a Zillow partner agent
Leverage their expertise and Zillow's premium Showcase listings to get your home seen by more buyers.
Get startedList with your own agent
Get your home in front of millions of buyers by listing it on Zillow.
Learn how to do itSell it yourself
Take full control of how buyers see your home on Zillow by listing For Sale by Owner (FSBO).
List your homeWhat's special
High ceilingsWall of windowsSecurity systemSunlit spacesCathedral ceilingsGranite countersNew roof installed
Zillow last checked:
Listing updated:
Listed by:
Tara B. Rahmy (860)558-9913,
Century 21 AllPoints Realty 860-675-0021
Bought with:
Melanie A. LeRoy, RES.0829074
William Raveis Real Estate
Source: Smart MLS,MLS#: 24139104
Facts & features
Interior
Bedrooms & bathrooms
- Bedrooms: 2
- Bathrooms: 4
- Full bathrooms: 3
- 1/2 bathrooms: 1
Rooms
- Room types: Workshop
Primary bedroom
- Features: Full Bath, Wall/Wall Carpet
- Level: Main
Bedroom
- Features: Walk-In Closet(s), Wall/Wall Carpet
- Level: Upper
Bathroom
- Features: Remodeled
- Level: Main
Bathroom
- Level: Lower
Dining room
- Features: Hardwood Floor
- Level: Main
Kitchen
- Features: Granite Counters, Pantry, Hardwood Floor
- Level: Main
Living room
- Features: Skylight, Gas Log Fireplace, French Doors, Patio/Terrace, Hardwood Floor
- Level: Main
Loft
- Features: Vaulted Ceiling(s), Wall/Wall Carpet
- Level: Upper
Rec play room
- Features: Gas Log Fireplace, French Doors, Walk-In Closet(s)
- Level: Lower
Study
- Level: Lower
Heating
- Forced Air, Oil
Cooling
- Central Air
Appliances
- Included: Oven/Range, Refrigerator, Dishwasher, Washer, Dryer, Water Heater
- Laundry: Main Level
Features
- Central Vacuum, Open Floorplan, Entrance Foyer
- Windows: Thermopane Windows
- Basement: Full,Interior Entry,Partially Finished,Walk-Out Access,Liveable Space
- Attic: Finished
- Number of fireplaces: 2
Interior area
- Total structure area: 2,486
- Total interior livable area: 2,486 sqft
- Finished area above ground: 1,736
- Finished area below ground: 750
Property
Parking
- Total spaces: 2
- Parking features: Attached, Garage Door Opener
- Attached garage spaces: 2
Features
- Stories: 3
- Patio & porch: Enclosed, Porch, Deck, Patio
Lot
- Features: Cul-De-Sac
Details
- Parcel number: 2147205
- Zoning: RD
Construction
Type & style
- Home type: Condo
- Property subtype: Condominium, Single Family Residence
Materials
- Vinyl Siding
Condition
- New construction: No
- Year built: 1998
Utilities & green energy
- Sewer: Public Sewer
- Water: Public
Green energy
- Energy efficient items: Windows
Community & HOA
Community
- Features: Golf, Health Club, Library, Medical Facilities, Public Rec Facilities, Shopping/Mall
HOA
- Has HOA: Yes
- Services included: Maintenance Grounds, Trash, Snow Removal, Sewer, Road Maintenance
- HOA fee: $575 monthly
Location
- Region: Simsbury
Financial & listing details
- Price per square foot: $209/sqft
- Tax assessed value: $263,410
- Annual tax amount: $8,998
- Date on market: 11/10/2025
Price history
| Date | Event | Price |
|---|---|---|
| 3/2/2026 | Sold | $520,000-3.7%$209/sqft |
Source:  Smart MLS #24139104 Report a problem Smart MLS #24139104 Report a problem | ||
| 2/21/2026 | Pending sale | $540,000$217/sqft |
Source: Smart MLS #24139104 Report a problem | ||
| 11/10/2025 | Listed for sale | $540,000+86.2%$217/sqft |
Source: Smart MLS #24139105 Report a problem | ||
| 8/21/2019 | Sold | $290,000+0.6%$117/sqft |
Source: Public Record Report a problem | ||
| 11/22/1999 | Sold | $288,135$116/sqft |
Source: Public Record Report a problem | ||
Public tax history
| Year | Property taxes | Tax assessment |
|---|---|---|
| 2025 | $8,998 +2.6% | $263,410 |
| 2024 | $8,774 +4.7% | $263,410 |
| 2023 | $8,382 +21.7% | $263,410 +47.8% |
| 2022 | $6,887 | $178,270 |
| 2021 | $6,887 +4.2% | $178,270 |
| 2020 | $6,612 +2.6% | $178,270 +3.2% |
| 2019 | $6,445 +2.1% | $172,690 +2.9% |
| 2018 | $6,311 -4% | $167,900 -1.1% |
| 2017 | $6,577 +4.4% | $169,690 |
| 2016 | $6,299 | $169,690 |
Find assessor info on the county website
Neighborhood: 06070
Nearby homes
- $525,8002 bd2 ba2.1k sqft16 Brettonwood Dr, Simsbury, CT 06070Off Market
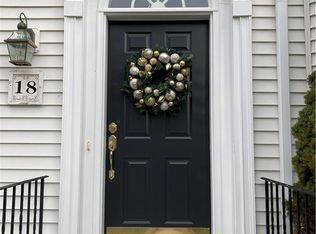
- $--3 bd3 ba2.2k sqft18 Brettonwood Dr UNIT 18, Simsbury, CT 06070Off Market
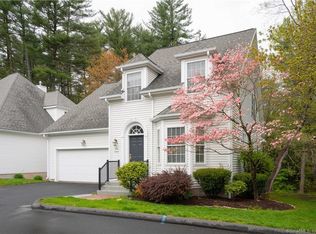
- $611,3003 bd3 ba2.2k sqft18 Brettonwood Dr, Simsbury, CT 06070Off Market
- $507,1001 bd3 ba2k sqft53 Brettonwood Dr, Simsbury, CT 06070Off Market
- $547,1002 bd2 ba2.2k sqft19 Brettonwood Dr, Simsbury, CT 06070Off Market
- $540,0003 bd4 ba2.8k sqft20 Brettonwood Dr UNIT 20, Simsbury, CT 06070Sold
- $508,7001 bd2 ba1.7k sqft50 Brettonwood Dr, Simsbury, CT 06070Off Market
- $540,0002 bd3 ba1.7k sqft20 Brettonwood Dr, Simsbury, CT 06070Sold
Nearby schools
GreatSchools rating
- 8/10Tariffville SchoolGrades: K-6Distance: 1.4 mi
- 8/10Henry James Memorial SchoolGrades: 7-8Distance: 2.6 mi
- 10/10Simsbury High SchoolGrades: 9-12Distance: 3.5 mi
Schools provided by the listing agent
- Middle: Henry James
- High: Simsbury
Source: Smart MLS. This data may not be complete. We recommend contacting the local school district to confirm school assignments for this home.


Get pre-qualified for a loan
At Zillow Home Loans, we can pre-qualify you in as little as 5 minutes with no impact to your credit score.An equal housing lender. NMLS #10287.
Sell for more on Zillow
Get a Zillow Showcase℠ listing at no additional cost and you could sell for .
$529,200
2% more
+$10,584
With Zillow Showcase(estimated)
$539,784
- Connecticut
- Hartford County
- Simsbury
- 06070
- 14 Brettonwood Drive
Nearby cities
Nearby neighborhoods
Nearby zip codes
Other Simsbury Topics
