Skip main navigation
Closed
  • $260,000

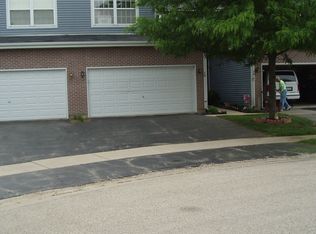
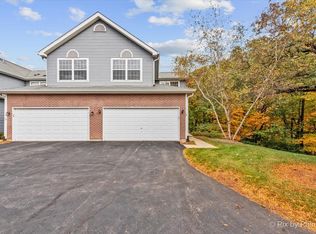
    14 Brian Ct, Algonquin, IL 60102

    2beds
    2,077sqft
    Townhouse, Single Family Residence
    Built in 1995
    1,656 Square Feet Lot
    $315,200 Zestimate®
    $125/sqft
    $2,710 Estimated rent

    Home value

    $315,200

    $299,000 - $331,000

    $2,710/mo

    Zestimate® history
    Loading
    Loading...

    Owner options

    List your home for rent

    $2,710/mo

    Rent Zestimate®

    Find your next renter with Zillow Rental Manager. Plus, with online applications, you can quickly screen prospective tenants – for free.

    Learn more

    $2,710/mo

    Rent Zestimate®

    Refinance and save

    $2,122/mo

    Est. payment

    Refinancing to a lower rate could help reduce your monthly payments and save thousands over the life of the loan.

    See today's rates

    $2,122/mo

    Est. payment

    Explore your selling options

    Work with a Zillow partner agent

    Leverage their expertise and Zillow's premium Showcase listings to get your home seen by more buyers.

    Get started

    List with your own agent

    Get your home in front of millions of buyers by listing it on Zillow.

    Learn how to do it

    Sell it yourself

    Take full control of how buyers see your home on Zillow by listing For Sale by Owner (FSBO).

    List your home

    What's special

    Hardwood floorsLarge balconyPrivate patioFull hall bathFull finished walk-outVaulted ceilingsPrivate forest view
    Highland Glen RARE gem! One of the largest units in the subdivision! Open floor plan featuring vaulted ceilings, oodles of natural light, hardwood floors and a kitchen with a secluded breakfast nook! Sliders lead to large balcony overlooking private forest view! Full Finished WALK-OUT lower level opens to a private patio overlooking nothing but lush green grass and trees! Primary bedroom features full private bath. Additional bedroom and Loft/flex space share full hall bath. 2 car garage! What a great place to call HOME! There is so much VALUE in this home ~ RUN, don't walk to this one! New Garbage disposal, Hot Water Heater- 2017. Sold AS IS * Only allowing showings Sat and Sunday from 3-5PM- no exceptions! You don't want to miss this one!

    Zillow last checked:

    Listing updated:

    Listing courtesy of:

    Andrea Lee Sullivan 224-577-9004,

    Keller Williams North Shore West

    Bought with:

    Annette Bani Hani

    Dream Town Real Estate

    Source: MRED as distributed by MLS GRID,MLS#: 11897653MLS Logo

    Facts & features

    Interior

    Bedrooms & bathrooms
    • Bedrooms: 2
    • Bathrooms: 3
    • Full bathrooms: 2
    • 1/2 bathrooms: 1
    Primary bedroom
    • Features: Flooring (Carpet), Bathroom (Full)
    • Level: Second
    • Area: 156 Square Feet
    • Dimensions: 13X12
    Bedroom 2
    • Features: Flooring (Carpet)
    • Level: Second
    • Area: 121 Square Feet
    • Dimensions: 11X11
    Deck
    • Level: Main
    • Area: 48 Square Feet
    • Dimensions: 8X6
    Dining room
    • Features: Flooring (Hardwood)
    • Level: Main
    • Area: 100 Square Feet
    • Dimensions: 10X10
    Family room
    • Features: Flooring (Carpet)
    • Level: Basement
    • Area: 484 Square Feet
    • Dimensions: 22X22
    Kitchen
    • Features: Kitchen (Eating Area-Table Space), Flooring (Hardwood)
    • Level: Main
    • Area: 160 Square Feet
    • Dimensions: 16X10
    Laundry
    • Level: Main
    • Area: 48 Square Feet
    • Dimensions: 8X6
    Living room
    • Features: Flooring (Hardwood)
    • Level: Main
    • Area: 180 Square Feet
    • Dimensions: 15X12
    Loft
    • Features: Flooring (Carpet)
    • Level: Second
    • Area: 126 Square Feet
    • Dimensions: 14X9
    Heating
    • Natural Gas, Forced Air
    Cooling
    • Central Air
    Appliances
    • Included: Range, Microwave, Dishwasher, Refrigerator, Washer, Dryer, Disposal
    • Laundry: Washer Hookup
    Features
    • Cathedral Ceiling(s)
    • Flooring: Hardwood
    • Basement: Finished,Exterior Entry,Full,Walk-Out Access
    Interior area
    • Total structure area: 2,077
    • Total interior livable area: 2,077 sqft
    • Finished area below ground: 679

    Property

    Parking
    • Total spaces: 2
    • Parking features: On Site, Garage Owned, Attached, Garage
    • Attached garage spaces: 2
    Accessibility
    • Accessibility features: No Disability Access
    Features
    • Patio & porch: Deck, Patio
    Lot
    • Size: 1,656 sqft
    • Features: Nature Preserve Adjacent, Landscaped
    Details
    • Parcel number: 1928302134
    • Special conditions: None

    Construction

    Type & style
    • Home type: Townhouse
    • Property subtype: Townhouse, Single Family Residence
    Materials
    • Vinyl Siding
    • Foundation: Concrete Perimeter
    • Roof: Asphalt
    Condition
    • New construction: No
    • Year built: 1995

    Utilities & green energy

    • Sewer: Public Sewer
    • Water: Public

    Community & neighborhood

    Location
    • Region: Algonquin
    • Subdivision: Highland Glen

    HOA & financial

    HOA
    • Has HOA: Yes
    • HOA fee: $237 monthly
    • Services included: Exterior Maintenance, Lawn Care, Snow Removal

    Other

    Other facts
    • Listing terms: Conventional
    • Ownership: Fee Simple w/ HO Assn.

    Price history

    DateEventPrice
    10/27/2023Sold$260,000+18.2%$125/sqft
    Source: MRED as distributed by MLS GRID #11897653 Report a problem
    10/3/2023Contingent$220,000$106/sqft
    Source: MRED as distributed by MLS GRID #11897653 Report a problem
    9/30/2023Listed for sale$220,000+49.7%$106/sqft
    Source: MRED as distributed by MLS GRID #11897653 Report a problem
    9/8/1999Sold$147,000+8.1%$71/sqft
    Source: Public Record Report a problem
    7/28/1995Sold$136,000$65/sqft
    Source: Public Record Report a problem

    Public tax history

    YearProperty taxesTax assessment
    2024$5,843 +20.4%$82,698 +11.8%
    2023$4,852 +13%$73,963 +21.1%
    2022$4,294 +5.4%$61,070 +7.3%
    2021$4,072 +3.4%$56,894 +3.7%
    2020$3,940 $54,880 +4.5%
    2019-- $52,527 +11.6%
    2018$3,179 -4.3%$47,083 +6.2%
    2017$3,322 +3.2%$44,355 +6.6%
    2016$3,218 $41,601 -17.3%
    2013$3,218 $50,303 -14.7%
    2011-- $58,964 -6.4%
    2010-- $63,016 -9.4%
    2009-- $69,523
    2008-- $69,523 +8.2%
    2006-- $64,237 +4.9%
    2005$3,682 +13.3%$61,248 +7%
    2004$3,249 +1%$57,262 +7.4%
    2003$3,217 +5.5%$53,292 +7%
    2002$3,051 +2.8%$49,806 +5.7%
    2001$2,968 +1%$47,102 +3.7%
    2000$2,939 $45,422

    Find assessor info on the county website

    Neighborhood: 60102

    Nearby schools

    GreatSchools rating
    Schools provided by the listing agent
    • District: 300

    Source: MRED as distributed by MLS GRID. This data may not be complete. We recommend contacting the local school district to confirm school assignments for this home.

    Get a cash offer in 3 minutes
    Find out how much your home could sell for in as little as 3 minutes with a no-obligation cash offer.
    Estimated market value
    $315,200
    Get a cash offer in 3 minutes
    Find out how much your home could sell for in as little as 3 minutes with a no-obligation cash offer.
    Estimated market value
    $315,200