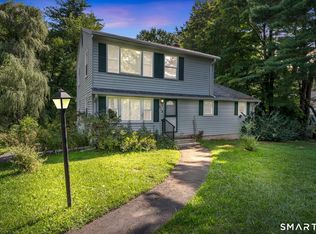
Move right into this beautifully updated raised ranch located on a quiet street in one of Bloomfield's most sought-after neighborhoods. Offering 3 bedrooms, 2 full bathrooms, a 2-car garage, and over 1,800 square feet of living space, this home combines modern updates with a functional floor plan designed for today's lifestyle. The main level features a completely renovated kitchen with new appliances, hardwood floors throughout, recessed lighting, crown molding, attic fan and a bright dining area with access to a brand-new deck overlooking the level backyard. The finished walkout lower level offers a spacious family room with a fireplace, a full bathroom, direct access to the garage, and access to the backyard patio, providing flexible space for entertaining, a home office, or guests. Recent improvements include a newer roof, central air, updated electrical service, new hot water heater, new driveway and solar panels. Conveniently located near parks, shopping and restaurants, this move in ready home is one you won't want to miss.
Accepting backups
$399,900
14 Briar Lane, Bloomfield, CT 06002
3beds
1,236sqft
Single Family Residence
Built in 1972
0.36 Acres Lot
$398,400 Zestimate®
$324/sqft
$-- HOA
What's special
Central airCrown moldingSolar panelsRecessed lightingNew drivewayFinished walkout lower levelBeautifully updated raised ranch
- 60 days
- 92
- 1
Zillow last checked:
Listing updated:
Listed by:
Camille Hudson (201)658-6993,
Berkshire Hathaway NE Prop. 860-621-6821
Source: Smart MLS,MLS#: 24192416
Facts & features
Interior
Bedrooms & bathrooms
- Bedrooms: 3
- Bathrooms: 2
- Full bathrooms: 2
Primary bedroom
- Features: Full Bath
- Level: Upper
Bedroom
- Level: Upper
Bedroom
- Level: Upper
Dining room
- Features: Balcony/Deck, Sliders
- Level: Upper
Kitchen
- Features: Remodeled, Quartz Counters, Eating Space, Pantry, Tile Floor
- Level: Upper
Living room
- Features: Hardwood Floor
- Level: Upper
Heating
- Hot Water, Natural Gas
Cooling
- Central Air
Appliances
- Included: Electric Range, Microwave, Refrigerator, Dishwasher, Water Heater
- Laundry: Lower Level
Features
- Open Floorplan, Entrance Foyer
- Basement: Full
- Attic: Access Via Hatch
- Number of fireplaces: 1
Interior area
- Total structure area: 1,236
- Total interior livable area: 1,236 sqft
- Finished area above ground: 1,236
Property
Parking
- Total spaces: 2
- Parking features: Attached
- Attached garage spaces: 2
Features
- Patio & porch: Deck, Covered, Patio
- Exterior features: Balcony, Rain Gutters
Lot
- Size: 0.36 Acres
- Features: Wooded, Level
Details
- Parcel number: 2210245
- Zoning: R-20
Construction
Type & style
- Home type: SingleFamily
- Architectural style: Ranch
- Property subtype: Single Family Residence
Materials
- Vinyl Siding
- Foundation: Concrete Perimeter, Raised
- Roof: Asphalt
Condition
- New construction: No
- Year built: 1972
Utilities & green energy
- Sewer: Public Sewer
- Water: Public
Green energy
- Energy generation: Solar
Community & HOA
Community
- Features: Basketball Court, Golf, Library, Medical Facilities, Park, Pool, Public Rec Facilities
HOA
- Has HOA: No
Location
- Region: Bloomfield
Financial & listing details
- Price per square foot: $324/sqft
- Tax assessed value: $212,310
- Annual tax amount: $7,675
- Date on market: 7/19/2026
Estimated market value
$398,400
$378,000 - $418,000
$2,696/mo
Price history
| Date | Event | Price |
|---|---|---|
| 8/12/2026 | Contingent | $399,900$324/sqft |
Source:  Berkshire Hathaway HomeServices New England Properties #24192416 Report a problem Berkshire Hathaway HomeServices New England Properties #24192416 Report a problem | ||
| 7/19/2026 | Listed for sale | $399,900+56.9%$324/sqft |
Source:  Smart MLS #24192416 Report a problem Smart MLS #24192416 Report a problem | ||
| 10/19/2008 | Listing removed | $254,900$206/sqft |
Source: Listhub #G504404 Report a problem | ||
| 8/23/2008 | Listed for sale | $254,900$206/sqft |
Source: Listhub #G504404 Report a problem | ||
Public tax history
| Year | Property taxes | Tax assessment |
|---|---|---|
| 2025 | $5,248 | $145,670 |
| 2024 | $5,248 | $145,670 |
| 2023 | $5,248 | $145,670 |
| 2022 | $5,248 -2.2% | $145,670 |
| 2021 | $5,365 +1.6% | $145,670 |
| 2020 | $5,282 -6.2% | $145,670 |
| 2019 | $5,632 +15.9% | $145,670 +15.8% |
| 2018 | $4,858 +0.2% | $125,790 |
| 2017 | $4,850 +4.3% | $125,790 |
| 2015 | $4,648 -3.5% | $125,790 -6.7% |
| 2014 | $4,818 +2.3% | $134,820 |
| 2013 | $4,711 -1.4% | $134,820 |
| 2012 | $4,779 +5.2% | $134,820 |
| 2011 | $4,543 +3% | $134,820 |
| 2010 | $4,411 +4.8% | $134,820 +13.8% |
| 2009 | $4,210 +3.5% | $118,500 |
| 2008 | $4,068 | $118,500 |
| 2007 | $4,068 +5.6% | $118,500 |
| 2006 | $3,851 +1.8% | $118,500 |
| 2005 | $3,784 -0.6% | $118,500 +31.8% |
| 2004 | $3,807 +8.7% | $89,940 -0.1% |
| 2003 | $3,501 +5.8% | $90,000 +0.1% |
| 2001 | $3,309 -9% | $89,936 -29.9% |
| 1995 | $3,636 | $128,360 |
Find assessor info on the county website
Monthly payment
Est. payment
Payment breakdown
Explore the cost of this home by adjusting the details. Changes won't be saved.Climate risks
Neighborhood: 06002
Nearby schools
Schools provided by the listing agent
- High: Bloomfield
Source: Smart MLS. This data may not be complete. We recommend contacting the local school district to confirm school assignments for this home.
Similar homes
- $399,9003 bd3 ba1.6k sqft25 Gale Road, Bloomfield, CT 06002For Sale

 MLS ID #24202227, Arek Wtulich, William Raveis Real Estate. Smart MLS
 - $299,9004 bd3 ba1.6k sqft314 Tunxis Avenue, Bloomfield, CT 06002For Sale
 MLS ID #24202417, Tracey T. Deleston, Berkshire Hathaway NE Prop.. Smart MLS
 - $374,9003 bd2 ba1.3k sqft437 West Wolcott Avenue, Windsor, CT 06095For Sale
 MLS ID #24195772, Yvonne Toro, Toro Real Estate LLC. Smart MLS
 - $389,9003 bd2 ba1k sqft271 South Road, Farmington, CT 06032For Sale
 MLS ID #24205983, Byron Dorchester, Vision Real Estate. Smart MLS
 - $379,0002 bd2 ba1.1k sqft34 Eastview Drive, Windsor, CT 06095For SaleMLS ID #24183564, Kristel Bolden-Gray, eXp Realty. Smart MLS
- $399,0003 bd2 ba1.5k sqft299 South Road, Farmington, CT 06032For SaleMLS ID #24196888, Stephanie Liriano, Redfin Corporation. Smart MLS
- $449,9003 bd3 ba1.7k sqft4 Woodland Hollow Street, Windsor Locks, CT 06096For SaleMLS ID #24200665, Carrie Blair, Keller Williams Realty-Longmdw. Smart MLS
- $399,9002 bd2 ba1.2k sqft134 Oakwood Avenue, West Hartford, CT 06119For SaleMLS ID #24199334, Michael P. Antisdale, Coldwell Banker Realty. Smart MLS
- $399,9002 bd2 ba1k sqft30 Sylvan Avenue, West Hartford, CT 06107For SaleMLS ID #24199311, Margaret O'keefe, Coldwell Banker Realty. Smart MLS
- $390,0003 bd2 ba1.4k sqft24 Curtis Road, Glastonbury, CT 06033For SaleMLS ID #24202971, Todd G. Namnoun, Eagle Eye Realty PLLC. Smart MLS
- $249,9003 bd1 ba1.2k sqft128 Capen Street, Windsor, CT 06095For SaleMLS ID #24187819, Stacey Costanzo, LPT Realty. Smart MLS
- $419,9003 bd2 ba1.3k sqft14 Steven Street, Plymouth, CT 06786For SaleMLS ID #24202694, Ryan Martin, Coldwell Banker Premier Real Estate. Smart MLS
- $424,9003 bd3 ba1.2k sqft61 Hollister Drive, Rocky Hill, CT 06067For SaleMLS ID #24183872, Anthony Cusano, Berkshire Hathaway NE Prop.. Smart MLS
- $329,9003 bd1 ba1.4k sqft138 Kelly Road, South Windsor, CT 06074For SaleMLS ID #24205519, James Knurek, Coldwell Banker Realty. Smart MLS
- $389,9004 bd3 ba1.5k sqft739 Center Street, Manchester, CT 06040For SaleMLS ID #24202706, Nicholas Burrus, Roundtree Realty LLC. Smart MLS
- $369,9004 bd2 ba1.7k sqft93 Steele Road, Enfield, CT 06082For SaleMLS ID #24199733, Michael J. Kusy, Evermark Property Group. Smart MLS
- $425,0003 bd2 ba1.8k sqft22 Geraldine Drive, Ellington, CT 06029For SaleMLS ID #24200530, Julie Tarpinian, KW Legacy Partners. Smart MLS
- $369,9004 bd2 ba1.5k sqft17 Queen Street, Enfield, CT 06082For SaleMLS ID #24201365, Lori J. Kroh, Century 21 AllPoints Realty. Smart MLS
