YOU HAVE TO SEE THIS HOME TO BELIEVE IT! Discover your secluded sanctuary on 2.49 pristine acres in the heart of lovely Bridgeton, NJ—a true gem nestled near the historic Centerton Inn and the natural splendor of Parvin State Park. This captivating estate invites you to experience peaceful living while remaining close to cherished local landmarks. Step inside to find a residence that exudes impeccable craftsmanship at every turn. The home offers four expansive bedrooms and a versatile bonus room, perfect for a home office, playroom, or creative space. Enhancing its functionality is a separate in-law suite area, ideal for extended family or guests seeking their own private retreat. With two full bathrooms and two half bathrooms, every detail has been thoughtfully designed for comfort and convenience. The heart of the home, a modern kitchen featuring brand new flooring, beautifully marries style and practicality, setting the stage for memorable gatherings and everyday culinary adventures. A grand staircase serves as a stunning focal point, reinforcing the home’s artisanal character and attention to detail. Elevate your living experience in the three-seasons room, where large windows frame views of vibrant flora and fauna throughout the year—a perfect haven for quiet reflection or entertaining guests. Outdoor enthusiasts will appreciate the property’s unique offerings: a two-car attached garage, an additional separate two-car garage, and a customized shed that once served as a social hub, promising endless possibilities for creative outdoor living. This is a home that truly must be seen in person to be fully appreciated. Schedule your appointment today and step into a world where luxury meets tranquility.
Sold for $415,000
$415,000
14 Briarwood Ln, Bridgeton, NJ 08302
4beds
3,532sqft
Single Family Residence
Built in 1978
2.3 Acres Lot
$447,600 Zestimate®
$117/sqft
$4,030 Estimated rent
Home value
$447,600
Estimated sales range
Not available
$4,030/mo
Zestimate® history
Owner options
List your home for rent
$4,030/mo
Rent Zestimate®
Find your next renter with Zillow Rental Manager. Plus, with online applications, you can quickly screen prospective tenants – for free.
$4,030/mo
Rent Zestimate®
Refinance and save
$2,948/mo
Est. payment
Refinancing to a lower rate could help reduce your monthly payments and save thousands over the life of the loan.
$2,948/mo
Est. payment
Explore your selling options
Work with a Zillow partner agent
Leverage their expertise and Zillow's premium Showcase listings to get your home seen by more buyers.
Get startedList with your own agent
Get your home in front of millions of buyers by listing it on Zillow.
Learn how to do itSell it yourself
Take full control of how buyers see your home on Zillow by listing For Sale by Owner (FSBO).
List your homeWhat's special
Zillow last checked:
Listing updated:
Listed by:
BIG ED Regan 609-970-2197,
Coldwell Banker Realty
Bought with:
Alma Barragan, 1537231
Barragan Realty LLC
Source: Bright MLS,MLS#: NJCB2022528
Facts & features
Interior
Bedrooms & bathrooms
- Bedrooms: 4
- Bathrooms: 4
- Full bathrooms: 2
- 1/2 bathrooms: 2
- Main level bathrooms: 2
- Main level bedrooms: 1
Rooms
- Room types: Living Room, Dining Room, Primary Bedroom, Bedroom 2, Bedroom 3, Kitchen, Family Room, Den, Breakfast Room, Sun/Florida Room, Laundry, Office
Primary bedroom
- Level: Upper
- Area: 210 Square Feet
- Dimensions: 15 x 14
Bedroom 2
- Level: Upper
- Area: 208 Square Feet
- Dimensions: 16 x 13
Bedroom 3
- Level: Upper
- Area: 182 Square Feet
- Dimensions: 14 x 13
Breakfast room
- Level: Upper
- Area: 216 Square Feet
- Dimensions: 18 x 12
Den
- Level: Main
- Area: 195 Square Feet
- Dimensions: 15 x 13
Dining room
- Level: Upper
- Area: 198 Square Feet
- Dimensions: 18 x 11
Family room
- Level: Main
- Area: 294 Square Feet
- Dimensions: 21 x 14
Kitchen
- Level: Upper
- Area: 210 Square Feet
- Dimensions: 15 x 14
Kitchen
- Level: Main
- Area: 108 Square Feet
- Dimensions: 12 x 9
Laundry
- Level: Upper
- Area: 80 Square Feet
- Dimensions: 10 x 8
Living room
- Level: Upper
- Area: 464 Square Feet
- Dimensions: 29 x 16
Mud room
- Level: Main
- Area: 63 Square Feet
- Dimensions: 9 x 7
Office
- Level: Main
- Area: 150 Square Feet
- Dimensions: 10 x 15
Other
- Level: Upper
- Area: 224 Square Feet
- Dimensions: 14 x 16
Heating
- Forced Air, Oil
Cooling
- Central Air, Electric
Appliances
- Included: Electric Water Heater
- Laundry: Upper Level, Laundry Room, Mud Room
Features
- Has basement: No
- Has fireplace: No
Interior area
- Total structure area: 3,532
- Total interior livable area: 3,532 sqft
- Finished area above ground: 3,532
- Finished area below ground: 0
Property
Parking
- Parking features: Driveway
- Has uncovered spaces: Yes
Accessibility
- Accessibility features: None
Features
- Levels: Two
- Stories: 2
- Pool features: None
Lot
- Size: 2.3 Acres
- Features: Private, Secluded, Wooded
Details
- Additional structures: Above Grade, Below Grade, Outbuilding
- Parcel number: 130070100009 06
- Zoning: R2
- Special conditions: Third Party Approval
Construction
Type & style
- Home type: SingleFamily
- Architectural style: Other
- Property subtype: Single Family Residence
Materials
- Frame
- Foundation: Crawl Space
Condition
- New construction: No
- Year built: 1978
Utilities & green energy
- Sewer: On Site Septic
- Water: Well
Community & HOA
Community
- Subdivision: Country Setting
HOA
- Has HOA: No
Location
- Region: Bridgeton
- Municipality: UPPER DEERFIELD TWP
Financial & listing details
- Price per square foot: $117/sqft
- Tax assessed value: $306,000
- Annual tax amount: $8,096
- Date on market: 2/15/2025
- Listing agreement: Exclusive Right To Sell
- Listing terms: Cash,FHA,Conventional,VA Loan
- Ownership: Fee Simple
Price history
| Date | Event | Price |
|---|---|---|
| 4/3/2025 | Sold | $415,000+4%$117/sqft |
Source:  Bright MLS #NJCB2022528 Report a problem Bright MLS #NJCB2022528 Report a problem | ||
| 3/8/2025 | Pending sale | $399,000$113/sqft |
Source: Bright MLS #NJCB2022528 Report a problem | ||
| 2/28/2025 | Contingent | $399,000$113/sqft |
Source: Bright MLS #NJCB2022528 Report a problem | ||
| 2/22/2025 | Listed for sale | $399,000+56.5%$113/sqft |
Source: Bright MLS #NJCB2022528 Report a problem | ||
| 8/21/2020 | Sold | $255,000-1.9%$72/sqft |
Source: Berkshire Hathaway HomeServices Fox & Roach #NJCB124946_08302 Report a problem | ||
| 6/5/2020 | Pending sale | $259,900$74/sqft |
Source: BHHS Fox & Roach Mullica Hill #NJCB124946 Report a problem | ||
| 4/24/2020 | Price change | $259,900-3.3%$74/sqft |
Source: BHHS Fox & Roach Mullica Hill #NJCB124946 Report a problem | ||
| 3/3/2020 | Price change | $268,900-1.8%$76/sqft |
Source: BHHS Fox & Roach Mullica Hill #NJCB124946 Report a problem | ||
| 2/12/2020 | Price change | $273,900-1.8%$78/sqft |
Source: BHHS Fox & Roach Mullica Hill #NJCB124946 Report a problem | ||
| 1/17/2020 | Listed for sale | $279,000+46.8%$79/sqft |
Source: BHHS Fox & Roach-Mullica Hill South #NJCB124946 Report a problem | ||
| 9/30/2015 | Sold | $190,000-17.4%$54/sqft |
Source:  SJSRMLS #429789 Report a problem SJSRMLS #429789 Report a problem | ||
| 5/27/2015 | Price change | $230,000-8%$65/sqft |
Source: The Roarke Agency #6396962 Report a problem | ||
| 5/22/2015 | Listed for sale | $250,000$71/sqft |
Source: The Roarke Agency #6396962 Report a problem | ||
| 4/9/2015 | Listing removed | $250,000$71/sqft |
Source: The Roarke Agency, LLC #429789 Report a problem | ||
| 2/24/2015 | Price change | $250,000-10.7%$71/sqft |
Source: The Roarke Agency, LLC #429789 Report a problem | ||
| 1/9/2015 | Price change | $280,000-13.8%$79/sqft |
Source: The Roarke Agency, LLC #429789 Report a problem | ||
| 8/29/2014 | Price change | $325,000-9.7%$92/sqft |
Source: The Roarke Agency, LLC #429789 Report a problem | ||
| 5/28/2014 | Listed for sale | $360,000$102/sqft |
Source: The Roarke Agency, LLC #429789 Report a problem | ||
Public tax history
| Year | Property taxes | Tax assessment |
|---|---|---|
| 2025 | $10,239 | $306,000 |
| 2024 | $10,239 | $306,000 |
| 2023 | -- | $306,000 |
| 2022 | -- | $306,000 |
| 2021 | $9,856 | $306,000 |
| 2020 | -- | $306,000 |
| 2019 | $9,266 | $306,000 |
| 2018 | $9,266 +6.8% | $306,000 |
| 2017 | $8,675 -0.2% | $306,000 |
| 2016 | $8,693 +7.4% | $306,000 |
| 2015 | $8,094 +3.8% | $306,000 |
| 2014 | $7,797 +1.1% | $306,000 +49.9% |
| 2010 | $7,715 -0.1% | $204,100 |
| 2009 | $7,721 +7.1% | $204,100 |
| 2008 | $7,209 | $204,100 |
| 2007 | -- | $204,100 |
| 2006 | -- | $204,100 |
| 2005 | -- | $204,100 |
| 2003 | -- | $204,100 |
| 2002 | -- | $204,100 |
| 2001 | -- | $204,100 |
Find assessor info on the county website
Neighborhood: 08302
Nearby homes
- $443,1004 bd3 ba2k sqft12 Briarwood Ln, Bridgeton, NJ 08302Off Market
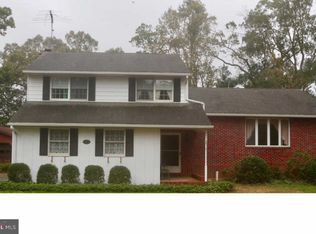
- $413,6004 bd3 ba2.3k sqft11 Briarwood Ln, Fairfield, NJ 08302Off Market
- $533,3004 bd3 ba4.2k sqft13 Briarwood Ln, Bridgeton, NJ 08302Off Market
- $544,7004 bd3 ba-- sqft13 Briarwood Ln UPPR DEERFIELD, Bridgeton, NJ 08302Off Market

- $398,700-- bd-- ba2.4k sqft10 Briarwood Ln, Bridgeton, NJ 08302Off Market
- $416,6004 bd3 ba2.3k sqft9 Briarwood Ln, Bridgeton, NJ 08302Off Market
- $464,9004 bd2 ba2.9k sqft8 Briarwood Ln, Bridgeton, NJ 08302Off Market
- $56,900-- bd-- ba-- sqft445 Centerton Rd, Bridgeton, NJ 08302Off Market
Nearby schools
GreatSchools rating
- 4/10Elizabeth F Moore SchoolGrades: 3-5Distance: 2.3 mi
- 5/10Woodruff SchoolGrades: 6-8Distance: 2.4 mi
- 4/10Cumberland Regional High SchoolGrades: 9-12Distance: 3.5 mi
Schools provided by the listing agent
- High: Cumberland Regional
- District: Cumberland Regional Distr Schools
Source: Bright MLS. This data may not be complete. We recommend contacting the local school district to confirm school assignments for this home.
Get a cash offer in 3 minutes
Find out how much your home could sell for in as little as 3 minutes with a no-obligation cash offer.
Estimated market value
$447,600
Get a cash offer in 3 minutes
Find out how much your home could sell for in as little as 3 minutes with a no-obligation cash offer.
Estimated market value
$447,600
- New Jersey
- Cumberland County
- Bridgeton
- 08302
- 14 Briarwood Ln
Nearby cities
Nearby neighborhoods
Nearby zip codes
Other Bridgeton Topics
