Skip main navigation
Pending
  • $1,395,000

    14 Briarwood Lane, Pleasantville, NY 10570

    4beds
    2,727sqft
    Loading
    Single Family Residence, Residential
    Built in 1966
    1.03 Acres Lot
    $-- Zestimate®
    $512/sqft
    $-- HOA

    What's special

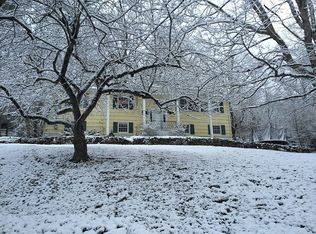
    Welcome to a truly special and rare opportunity located within the Briarcliff school district with Mt. Pleasant taxes. Nestled on a picturesque cul-de-sac in a sought-after part of the district, this beautifully updated 4 BR, 2.5 bath colonial offers the perfect blend of timeless charm, thoughtful design, and exceptional outdoor living. Set on a stunning, professionally landscaped property, this move-in ready home has been extensively renovated and meticulously maintained, with major updates beginning in 2019. The chef's kitchen is outfitted with luxury Wolf and Sub-Zero appliances, blending high-end performance with timeless design. Step outside to a backyard that's been completely transformed into a true retreat. A full grading renovation created a flattened, usable backyard, anchored by an expansive, oversized Cambridge paver patio built for outdoor living. The custom built-in outdoor kitchen comes complete with a gas line connection, while an integrated outdoor Sonos sound system and outdoor TV make this space ideal for everything from quiet evenings to lively gatherings. Offering luxurious indoor and outdoor living in one of Westchester's most desirable communities, this exceptional home presents a rare opportunity to simply move in and enjoy. Just minutes from hiking and biking trails and nearby center of Briarcliff Village. Easy commute to NYC on the Metro North Harlem Line. You do not want to miss this one.
    70 days
    164
    4

    Likely to sell faster than

    Zillow last checked:

    Listing updated:

    Listed by:

    Houlihan Lawrence Inc. 914-762-7200,

    Suzan Zeolla 914-557-1885

    Source: OneKey® MLS as distributed by MLS GRID,MLS#: 1013231MLS Logo

      Facts & features

      Interior

      Bedrooms & bathrooms
      • Bedrooms: 4
      • Bathrooms: 3
      • Full bathrooms: 2
      • 1/2 bathrooms: 1
      Other
      • Description: Entry Hallway, Dining Room, Living Room/Fpl, Eat-in-Kitchen, Mud Room, Laundry Room and stairs to Bonus Room over Garage
      • Level: First
      Other
      • Description: Primary Bedroom, Primary Bath, Bedroom, Hall Bath, Bedroom, Bedroom/Office
      • Level: Second
      Heating
      • Baseboard, Natural Gas
      Cooling
      • Central Air
      Appliances
      • Included: Dishwasher, Dryer, Gas Oven, Microwave, Refrigerator, Washer, Gas Water Heater
      • Laundry: Washer/Dryer Hookup, Laundry Room
      Features
      • Breakfast Bar, Built-in Features, Double Vanity, Eat-in Kitchen, Entrance Foyer, Formal Dining, Primary Bathroom, Quartz/Quartzite Counters, Storage, Walk-In Closet(s)
      • Flooring: Hardwood
      • Basement: Full
      • Attic: Full
      • Number of fireplaces: 1
      • Fireplace features: Living Room, Wood Burning
      Interior area
      • Total structure area: 2,727
      • Total interior livable area: 2,727 sqft
      Video & virtual tour

      Property

      Parking
      • Total spaces: 2
      • Parking features: Attached, Garage
      • Garage spaces: 2
      Features
      • Patio & porch: Patio
      • Exterior features: Lighting, Playground
      Lot
      • Size: 1.03 Acres
      Details
      • Additional structures: Shed(s)
      • Parcel number: 3489105011000010250000
      • Special conditions: None

      Construction

      Type & style
      • Home type: SingleFamily
      • Architectural style: Colonial
      • Property subtype: Single Family Residence, Residential
      Materials
      • Shingle Siding
      Condition
      • Year built: 1966

      Utilities & green energy

      • Sewer: Septic Tank
      • Water: Well
      • Utilities for property: Cable Connected, Electricity Connected, Natural Gas Connected

      Community & HOA

      Community
      • Security: Security System
      HOA
      • Has HOA: No
      Location
      • Region: Pleasantville

      Financial & listing details

      • Price per square foot: $512/sqft
      • Tax assessed value: $10,250
      • Annual tax amount: $23,328
      • Date on market: 6/23/2026
      • Cumulative days on market: 63 days
      • Listing agreement: Exclusive Right To Sell
      • Exclusions: Trampoline, Extra White Refrigerator and Safe
      • Electric utility on property: Yes

        Estimated market value

        Not available

        Estimated sales range

        Not available

        Not available

        Price history

        DateEventPrice
        7/3/2026Pending sale$1,395,000$512/sqft
        Source: OneKey® MLS as distributed by MLS GRID #1013231 Report a problem
        6/30/2026Listing removed$1,395,000$512/sqft
        Source: OneKey® MLS as distributed by MLS GRID #1013231 Report a problem
        6/23/2026Listed for sale$1,395,000+64.1%$512/sqft
        Source: OneKey® MLS as distributed by MLS GRID #1013231 Report a problem
        6/21/2019Sold$850,000$312/sqft
        Source: Public Record Report a problem

        Public tax history

        YearProperty taxesTax assessment
        2025-- $10,250
        2024-- $10,250
        2023-- $10,250
        2022-- $10,250
        2021-- $10,250
        2020-- $10,250
        2019-- $10,250
        2018-- $10,250
        2017-- $10,250
        2016-- $10,250
        2015-- $10,250
        2014-- $10,250
        2013-- $10,250
        2012-- $10,250
        2011-- $10,250
        2010-- $10,250
        2009-- $10,250
        2008-- $10,250
        2007-- $10,250
        2006-- $10,250
        2005-- $10,250
        2004-- $10,250
        2003-- $10,250
        2002-- $10,250
        2001-- $10,250
        2000-- $10,250
        1999-- $10,250
        Find assessor info on the county website

        Monthly payment

        Estimated monthly payment$1,822
        All calculations are estimates and provided by Zillow, Inc. for informational purposes only. Actual amounts may vary.
        HOA fees may include property taxes on listings classified as Co-Ops. Contact the listing agent and/or owner for fee details.
        See how much you could borrow to make a competitive offer.

        Climate risks

        Neighborhood: 10570

        Getting around

        0 / 100
        Car-Dependent
        16 / 100
        Somewhat Bikeable

        Nearby schools

        GreatSchools rating
        Schools provided by the listing agent
        • Elementary: Todd Elementary School
        • Middle: Briarcliff Middle School
        • High: Briarcliff High School

        Source: OneKey® MLS as distributed by MLS GRID. This data may not be complete. We recommend contacting the local school district to confirm school assignments for this home.

        A local agent can set up tours, give advice and negotiate with sellers.

        Browse local experts