Skip main navigation
Off market
Street View
  • $1,079,800

    14 Bridle Path Dr, Somers, CT 06071

    3beds
    3,494sqft
    SingleFamily
    Built in 2010
    11.21 Acres Lot
    $1,079,800 Zestimate®
    $309/sqft
    $4,056 Estimated rent

    Home value

    $1,079,800

    $1.00M - $1.17M

    $4,056/mo

    Zestimate® history
    Loading
    Loading...

    Owner options

    List your home for rent

    $4,056/mo

    Rent Zestimate®

    Find your next renter with Zillow Rental Manager. Plus, with online applications, you can quickly screen prospective tenants – for free.

    Learn more

    $4,056/mo

    Rent Zestimate®

    Refinance and save

    $6,419/mo

    Est. payment

    Refinancing to a lower rate could help reduce your monthly payments and save thousands over the life of the loan.

    See today's rates

    $6,419/mo

    Est. payment

    Explore your selling options

    Work with a Zillow partner agent

    Leverage their expertise and Zillow's premium Showcase listings to get your home seen by more buyers.

    Get started

    List with your own agent

    Get your home in front of millions of buyers by listing it on Zillow.

    Learn how to do it

    Sell it yourself

    Take full control of how buyers see your home on Zillow by listing For Sale by Owner (FSBO).

    List your home

    What's special

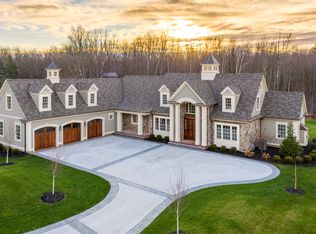
    Welcome to your equestrian paradise! This incredible newer construction custom ranch on a pristine 11+ acres is professionally landscaped on a private cul-de-sac surrounded by acres of wooded property in the Bridle Path Ridge development. Bright and open interiors feature 12' tall ceilings in the foyer and family room with full masonry fireplace, and 10' tall master bedroom and dining room both with trey ceilings. Oversized Pella windows throughout help to bring the beauty of the outdoors inside from every room in the home. Enjoy the sunset under the pergola on your expansive multi-tiered patio and decks with propane gas fire pit and hot tub. The large 22'x36' two stall barn with 2nd floor walk-up storage has running water, electricity, and concrete floor. The 70'x140' outdoor riding arena will give you plenty of room to ride and enjoy. This home is Energy Star certified highlighted by closed loop geothermal heating & air conditioning, Icynene foam insulation walls and closed cell spray foam ceiling, and 43 photovoltaic solar panels to generate electricity. 20 kw whole house standby propane backup generator ensures convenience and comfort in any situation. Finished 500+ square foot bonus room can be a 4th bedroom and expansion there for full bath is an option. Seeing this property in person is a must as the virtual tour and pictures don't do it justice - so schedule your appointment today!

    This property is not currently displayed as for sale or rent on Zillow. This may be different from what's on other websites or public sources.

    Facts & features

    Interior

    Bedrooms & bathrooms
    • Bedrooms: 3
    • Bathrooms: 3
    • Full bathrooms: 2
    • 1/2 bathrooms: 1
    Heating
    • Forced air, Solar
    Cooling
    • Central, Geothermal
    Appliances
    • Included: Dishwasher, Dryer, Garbage disposal, Microwave, Refrigerator, Washer
    • Laundry: Main Level
    Features
    • Central Vacuum, Wired for Data, Wired for Sound, Open Floorplan, Auto Garage Door Opener
    • Flooring: Concrete
    • Doors: French Doors
    • Basement: Unfinished
    • Attic: Walk-up
    • Has fireplace: Yes
    Interior area
    • Total interior livable area: 3,494 sqft

    Property

    Parking
    • Total spaces: 3
    • Parking features: Garage - Attached
    Features
    • Patio & porch: Patio
    • Exterior features: Stone, Vinyl
    • Has spa: Yes
    • Waterfront features: Not Applicable
    Lot
    • Size: 11.21 Acres
    • Features: Cul-de-Sac, Professionally Landscaped, In Subdivision, Lightly Wooded, Some Wetlands
    Details
    • Parcel number: SOMEM10B22L03
    • Zoning: A
    • Other equipment: Generator

    Construction

    Type & style
    • Home type: SingleFamily
    • Architectural style: Contemporary
    Condition
    • Year built: 2010

    Utilities & green energy

    • Sewer: Septic Tank
    • Water: Private Well
    Green energy
    • Green verification: HERS Index Score
    • Energy efficient items: Insulation

    Community & HOA

    Community
    • Features: Fitness Center
    Location
    • Region: Somers

    Financial & listing details

    • Price per square foot: $309/sqft
    • Tax assessed value: $540,600
    • Annual tax amount: $16,332
    • Total actual rent: 824900

    Price history

    DateEventPrice
    8/3/2020Sold$808,000-2%$231/sqft
    Source: Smart MLS #170303496 Report a problem
    6/15/2020Pending sale$824,900$236/sqft
    Source: R.A. McCullough Homes, LLC #170303496 Report a problem
    6/8/2020Listed for sale$824,900+323%$236/sqft
    Source: R.A. McCullough Homes, LLC #170303496 Report a problem
    9/17/2009Sold$195,000$56/sqft
    Source: Agent Provided Report a problem

    Public tax history

    YearProperty taxesTax assessment
    2025$16,332 +4.3%$540,600
    2024$15,656 +2.3%$540,600
    2023$15,304 +2.7%$540,600
    2022$14,899 +3.4%$540,600
    2021$14,412 +17%$540,600 +20.2%
    2020$12,314 -0.7%$449,900 -0.7%
    2019$12,396 $452,900
    2018$12,396 +7.5%$452,900
    2017$11,535 +5.2%$452,900
    2016$10,969 $452,900
    Find assessor info on the county website

    Neighborhood: 06071

    Nearby schools

    GreatSchools rating
    Schools provided by the listing agent
    • Elementary: Somers
    • High: Somers

    Source: The MLS. This data may not be complete. We recommend contacting the local school district to confirm school assignments for this home.

    Sell for more on Zillow
    Get a Zillow Showcase℠ listing at no additional cost and you could sell for .
    $1,079,800
    2% more
    +$21,596
    With Zillow Showcase(estimated)
    $1,101,396
    Sell for more on Zillow
    Get a Zillow Showcase℠ listing at no additional cost and you could sell for .
    $1,079,800
    2% more
    +$21,596
    With Zillow Showcase(estimated)
    $1,101,396