Skip main navigation
Closed
  • Listed by: RE/MAX North Professionals • Jacqueline Marino
    Bought with: BHHS-VT Realty Group St Albans, VT
    $477,450

    14 Brierwood Lane, Burlington, VT 05408

    3beds
    1,408sqft
    Single Family Residence
    Built in 1953
    9,148 Square Feet Lot
    $491,500 Zestimate®
    $339/sqft
    $3,195 Estimated rent

    Home value

    $491,500

    $447,000 - $541,000

    $3,195/mo

    Zestimate® history
    Loading
    Loading...

    Owner options

    List your home for rent

    $3,195/mo

    Rent Zestimate®

    Find your next renter with Zillow Rental Manager. Plus, with online applications, you can quickly screen prospective tenants – for free.

    Learn more

    $3,195/mo

    Rent Zestimate®

    Refinance and save

    $2,568/mo

    Est. payment

    Refinancing to a lower rate could help reduce your monthly payments and save thousands over the life of the loan.

    See today's rates

    $2,568/mo

    Est. payment

    Explore your selling options

    Work with a Zillow partner agent

    Leverage their expertise and Zillow's premium Showcase listings to get your home seen by more buyers.

    Get started

    List with your own agent

    Get your home in front of millions of buyers by listing it on Zillow.

    Learn how to do it

    Sell it yourself

    Take full control of how buyers see your home on Zillow by listing For Sale by Owner (FSBO).

    List your home

    What's special

    Large loft areaHardwood floorsDry basementBonus living spaceCold storage roomTremendous storageCedar closet
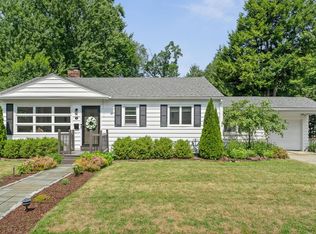
    Welcome to this incredibly maintained 3 bedroom 1.5 bath Cape style home in the sought after Crescent Beach Neighborhood. The main level has hardwood floors in the living room, hall and 2 first floor bedrooms. The second floor offers a large bedroom with a built-in dresser and cedar closet. The second floor also offers a large loft area, which adds bonus living space and a 1/2 bathroom. The bright and large 8x20ft mudroom has 2 large vinyl windows. The mudroom has tremendous storage featuring 2 large wooden storage benches, many wall cabinets and large storage closet. The deep one car garage is 14 x 20 ft with plenty of room for your car plus storage above. Hundreds of beautiful perennials surround this inviting home. Large back deck overlooks the flat partially fenced back yard. Garden storage shed was recently replaced and sits on a concrete slab. The dry basement offers a large workshop, a cold storage room and an extra refrigerator included. The pool table in the unfinished area is also included. A pellet stove offers an economical alternate heat source. The natural gas furnace was replaced in 2019. Central A/C functions beautifully but age and life expectancy is unknown. Roof replaced in 2016. Natural gas water heater is rented. New owners are eligible to join the Crescent Beach Assoc which has a sandy beach and boat house on Lake Champlain all just a short distance from this home. Just minutes to shops, bikepath and Downtown. All Dimensions are approx.

    Zillow last checked:

    Listing updated:

    Listed by:

    Jacqueline Marino,

    RE/MAX North Professionals 802-655-3333

    Bought with:

    Hannah Bruggemann

    BHHS-VT Realty Group St Albans, VT

    Source: PrimeMLS,MLS#: 5043210MLS Logo

    Facts & features

    Interior

    Bedrooms & bathrooms
    • Bedrooms: 3
    • Bathrooms: 2
    • Full bathrooms: 1
    • 1/2 bathrooms: 1
    Heating
    • Natural Gas Available, Pellet Stove, Hot Air
    Cooling
    • Central Air
    Appliances
    • Included: Dishwasher, Microwave, Electric Range, Refrigerator
    Features
    • Cedar Closet(s), Ceiling Fan(s)
    • Flooring: Carpet, Hardwood, Parquet, Tile, Vinyl Plank
    • Basement: Unfinished,Interior Entry
    Interior area
    • Total structure area: 2,240
    • Total interior livable area: 1,408 sqft
    • Finished area above ground: 1,408
    • Finished area below ground: 0

    Property

    Parking
    • Total spaces: 1
    • Parking features: Paved, Driveway, Garage
    • Garage spaces: 1
    • Has uncovered spaces: Yes
    Features
    • Levels: One and One Half
    • Stories: 1.5
    • Exterior features: Deck, Shed
    • Fencing: Partial
    • Frontage length: Road frontage: 74
    Lot
    • Size: 9,148 Square Feet
    • Features: Sidewalks, Subdivided, Neighborhood
    Details
    • Parcel number: 11403512321
    • Zoning description: residential

    Construction

    Type & style
    • Home type: SingleFamily
    • Architectural style: Cape
    • Property subtype: Single Family Residence
    Materials
    • Wood Frame
    • Foundation: Block, Concrete
    • Roof: Asphalt Shingle
    Condition
    • New construction: No
    • Year built: 1953

    Utilities & green energy

    • Electric: Circuit Breakers
    • Sewer: Public Sewer
    • Utilities for property: Cable Available

    Community & HOA

    Location
    • Region: Burlington

    Financial & listing details

    • Price per square foot: $339/sqft
    • Tax assessed value: $340,200
    • Annual tax amount: $8,272
    • Date on market: 5/28/2025

    Price history

    DateEventPrice
    8/22/2025Sold$477,450-1.5%$339/sqft
    Source: PrimeMLS #5043210 Report a problem
    6/25/2025Price change$484,900-3%$344/sqft
    Source: PrimeMLS #5043210 Report a problem
    6/7/2025Price change$499,900-3.8%$355/sqft
    Source: PrimeMLS #5043210 Report a problem
    5/28/2025Listed for sale$519,900+166.6%$369/sqft
    Source: PrimeMLS #5043210 Report a problem
    12/19/2003Sold$195,000+38.3%$138/sqft
    Source: Public Record Report a problem
    3/5/2001Sold$141,000+18.5%$100/sqft
    Source: Public Record Report a problem
    1/16/1996Sold$119,000$85/sqft
    Source: Public Record Report a problem

    Public tax history

    YearProperty taxesTax assessment
    2024-- $340,200
    2023-- $340,200
    2022-- $340,200
    2021-- $340,200 +55%
    2020-- $219,500
    2019-- $219,500
    2018-- $219,500
    2017$5,847 +57.8%$219,500
    2016$3,706 $219,500 +9900%
    2015$3,706 $2,195
    2014$3,706 $2,195
    2013$3,706 $2,195
    2012-- $2,195
    2011-- $2,195
    2010-- $2,195
    2009-- $2,195
    2008-- $2,195
    2007-- $2,195
    2006-- $2,195
    Find assessor info on the county website

    Neighborhood: 05408

    Nearby schools

    GreatSchools rating
    Get pre-qualified for a loan
    At Zillow Home Loans, we can pre-qualify you in as little as 5 minutes with no impact to your credit score.

    An equal housing lender. NMLS #10287.

    Sell for more on Zillow
    Get a Zillow Showcase℠ listing at no additional cost and you could sell for .
    $491,500
    2% more
    +$9,830
    With Zillow Showcase(estimated)
    $501,330