14 Brigantine Cir. is a charming, meticulously maintained home that has been cherished by the same family since its construction. Stepping inside, you're greeted by a front-to-back mudroom offering direct access to the private backyard. The heart of the home is the oversized eat-in country kitchen, featuring gleaming wide pine floors, a large center island, granite counters, ample storage, & updated appliances w/ 2 ovens. The open floor plan connects the kitchen to a formal dining area & a cozy living room. A convenient 1/2 bath rounds out the first floor. Upstairs you'll find a full bath, primary bedroom w/ a walk-in closet, and 2 additional bedrooms. The finished basement provides extra living space, including a family room with rustic barn-board accents and a dedicated office area, both featuring wood laminate floors.Outside the property boasts a serene garden oasis, perfect for relaxation & entertaining. All nestled within an ocean community with private playground and beach access
Sold for $582,000
$582,000
14 Brigantine Cir, Plymouth, MA 02360
3beds
1,344sqft
Single Family Residence
Built in 1973
10,454 Square Feet Lot
$606,000 Zestimate®
$433/sqft
$3,298 Estimated rent
Home value
$606,000
$558,000 - $661,000
$3,298/mo
Zestimate® history
Owner options
List your home for rent
$3,298/mo
Rent Zestimate®
Find your next renter with Zillow Rental Manager. Plus, with online applications, you can quickly screen prospective tenants – for free.
$3,298/mo
Rent Zestimate®
Refinance and save
$3,866/mo
Est. payment
Refinancing to a lower rate could help reduce your monthly payments and save thousands over the life of the loan.
$3,866/mo
Est. payment
Explore your selling options
Work with a Zillow partner agent
Leverage their expertise and Zillow's premium Showcase listings to get your home seen by more buyers.
Get startedList with your own agent
Get your home in front of millions of buyers by listing it on Zillow.
Learn how to do itSell it yourself
Take full control of how buyers see your home on Zillow by listing For Sale by Owner (FSBO).
List your homeWhat's special
Private backyardFormal dining areaFinished basementDedicated office areaOpen floor planSerene garden oasisLarge center island
Zillow last checked:
Listing updated:
Listed by:
The Anchor Team 508-277-0570,
Jane Coit Real Estate, Inc. 781-936-2141
Bought with:
JoEllen Neagle
Compass
Source: MLS PIN,MLS#: 73405030
Facts & features
Interior
Bedrooms & bathrooms
- Bedrooms: 3
- Bathrooms: 2
- Full bathrooms: 1
- 1/2 bathrooms: 1
Primary bedroom
- Features: Walk-In Closet(s), Flooring - Hardwood, Chair Rail
- Level: Second
Bedroom 2
- Features: Flooring - Hardwood
- Level: Second
Bedroom 3
- Features: Closet, Flooring - Hardwood
- Level: Second
Primary bathroom
- Features: No
Bathroom 1
- Features: Bathroom - Half, Flooring - Stone/Ceramic Tile, Lighting - Overhead, Beadboard, Pedestal Sink
- Level: First
Bathroom 2
- Features: Bathroom - Full, Flooring - Stone/Ceramic Tile, Lighting - Overhead, Beadboard
- Level: Second
Dining room
- Features: Flooring - Hardwood, Open Floorplan, Wainscoting, Lighting - Overhead
- Level: First
Kitchen
- Features: Flooring - Hardwood, Flooring - Stone/Ceramic Tile, Window(s) - Bay/Bow/Box, Dining Area, Pantry, Countertops - Stone/Granite/Solid, Kitchen Island, Country Kitchen, Open Floorplan, Recessed Lighting, Remodeled
- Level: First
Living room
- Features: Wood / Coal / Pellet Stove, Flooring - Hardwood, Open Floorplan
- Level: Main,First
Office
- Features: Flooring - Engineered Hardwood
- Level: Basement
Heating
- Baseboard, Oil
Cooling
- None
Appliances
- Included: Water Heater, Tankless Water Heater, Range, Oven, Dishwasher, Microwave, Washer, Dryer
- Laundry: In Basement, Electric Dryer Hookup, Washer Hookup
Features
- Beadboard, Den, Office, Mud Room
- Flooring: Tile, Hardwood, Stone / Slate, Wood Laminate, Flooring - Engineered Hardwood, Flooring - Stone/Ceramic Tile
- Doors: Storm Door(s)
- Windows: Insulated Windows, Screens
- Basement: Full,Finished,Interior Entry,Bulkhead
- Number of fireplaces: 1
- Fireplace features: Living Room
Interior area
- Total structure area: 1,344
- Total interior livable area: 1,344 sqft
- Finished area above ground: 1,344
Property
Parking
- Total spaces: 3
- Parking features: Paved Drive, Off Street, Paved
- Uncovered spaces: 3
Features
- Patio & porch: Deck - Exterior, Deck
- Exterior features: Deck, Rain Gutters, Storage, Screens
- Waterfront features: Beach Access, Ocean, 1 to 2 Mile To Beach, Beach Ownership(Association)
Lot
- Size: 10,454 Square Feet
- Features: Cul-De-Sac, Level
Details
- Parcel number: M:0050 B:0001 L:0339,1124791
- Zoning: R25
Construction
Type & style
- Home type: SingleFamily
- Architectural style: Cape
- Property subtype: Single Family Residence
Materials
- Frame
- Foundation: Concrete Perimeter
- Roof: Shingle
Condition
- Year built: 1973
Utilities & green energy
- Sewer: Private Sewer
- Water: Public
- Utilities for property: for Electric Range, for Electric Oven, for Electric Dryer, Washer Hookup
Community & HOA
Community
- Features: Park, Public School
- Subdivision: Ocean Aire Estates
HOA
- Has HOA: Yes
- HOA fee: $175 annually
Location
- Region: Plymouth
Financial & listing details
- Price per square foot: $433/sqft
- Tax assessed value: $396,200
- Annual tax amount: $5,028
- Date on market: 12/31/2025
- Exclusions: Front Door Knocker, Wiskey Barrel And Old Fashion Pump In Front Yard.
Price history
| Date | Event | Price |
|---|---|---|
| 9/29/2025 | Sold | $582,000-1.3%$433/sqft |
Source: MLS PIN #73405030 Report a problem | ||
| 7/28/2025 | Contingent | $589,900$439/sqft |
Source: MLS PIN #73405030 Report a problem | ||
| 7/16/2025 | Listed for sale | $589,900$439/sqft |
Source: MLS PIN #73405030 Report a problem | ||
Public tax history
| Year | Property taxes | Tax assessment |
|---|---|---|
| 2025 | $5,028 +4.6% | $396,200 +6% |
| 2024 | $4,808 +2.2% | $373,600 +8.9% |
| 2023 | $4,704 -1.2% | $343,100 +11.3% |
| 2022 | $4,759 +3.4% | $308,400 +8.3% |
| 2021 | $4,601 +4.7% | $284,700 +6% |
| 2020 | $4,393 +2.3% | $268,700 +3.5% |
| 2019 | $4,294 +4.7% | $259,600 +4.1% |
| 2018 | $4,103 +5.9% | $249,300 +6.7% |
| 2017 | $3,875 +6% | $233,700 +4.1% |
| 2016 | $3,654 +6.8% | $224,600 +2% |
| 2015 | $3,420 +4.7% | $220,100 +2% |
| 2014 | $3,265 +2.7% | $215,800 -2% |
| 2013 | $3,179 +5.4% | $220,300 +1.1% |
| 2012 | $3,017 +8.3% | $218,000 +2.1% |
| 2011 | $2,785 +1.1% | $213,600 -3.7% |
| 2010 | $2,754 -1.1% | $221,700 -11.9% |
| 2009 | $2,785 +3.5% | $251,600 -3.4% |
| 2008 | $2,690 +1.7% | $260,400 -4.4% |
| 2007 | $2,646 +0.8% | $272,500 +2.6% |
| 2006 | $2,625 +3.4% | $265,700 +9.2% |
| 2005 | $2,538 -3.5% | $243,300 +9.3% |
| 2004 | $2,629 +16.3% | $222,600 +21.2% |
| 2003 | $2,260 +1.7% | $183,700 +34.8% |
| 2001 | $2,222 +7.6% | $136,300 +22% |
| 1999 | $2,065 | $111,700 |
Find assessor info on the county website
Neighborhood: Vallersville
Nearby homes
- $505,0003 bd1 ba960 sqft16 Brigantine Cir, Plymouth, MA 02360Sold

- $686,8003 bd3 ba2.7k sqft12 Brigantine Cir, Plymouth, MA 02360Off Market

- $568,2004 bd2 ba1.1k sqft18 Brigantine Cir, Plymouth, MA 02360Off Market
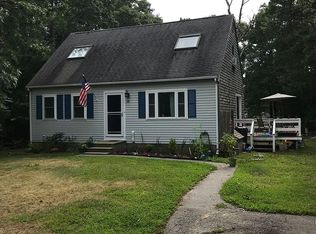
- $596,6004 bd2 ba1.8k sqft15 Brigantine Cir, Plymouth, MA 02360Off Market
- $501,4002 bd1 ba1.6k sqft11 Brigantine Cir, Plymouth, MA 02360Off Market
- $566,6003 bd1 ba1.2k sqft10 Brigantine Cir, Plymouth, MA 02360Off Market
- $653,7003 bd2 ba2.1k sqft20 Brigantine Cir, Plymouth, MA 02360Off Market
- $554,0003 bd1 ba1.4k sqft15 Cutter Dr, Plymouth, MA 02360Off Market
Nearby schools
GreatSchools rating
- 5/10Indian Brook Elementary SchoolGrades: K-5Distance: 0.7 mi
- 6/10Plymouth South Middle SchoolGrades: 6-8Distance: 4.1 mi
- 4/10Plymouth South High SchoolGrades: 9-12Distance: 3.9 mi
Schools provided by the listing agent
- Elementary: Indian Brook
- Middle: South
- High: South
Source: MLS PIN. This data may not be complete. We recommend contacting the local school district to confirm school assignments for this home.
Get a cash offer in 3 minutes
Find out how much your home could sell for in as little as 3 minutes with a no-obligation cash offer.
Estimated market value
$606,000
Get a cash offer in 3 minutes
Find out how much your home could sell for in as little as 3 minutes with a no-obligation cash offer.
Estimated market value
$606,000
- Massachusetts
- Plymouth County
- Plymouth
- 02360
- Vallersville
- 14 Brigantine Cir
Nearby cities
Nearby neighborhoods
Nearby zip codes
Other Plymouth Topics
