Skip main navigation
Sold for $535,000
  • $535,000

    14 Broad St, West Chester, PA 19382

    4beds
    1,344sqft
    Single Family Residence
    Built in 1910
    0.34 Acres Lot
    $535,100 Zestimate®
    $398/sqft
    $3,194 Estimated rent

    Home value

    $535,100

    $508,000 - $562,000

    $3,194/mo

    Zestimate® history
    Loading
    Loading...

    Owner options

    List your home for rent

    $3,194/mo

    Rent Zestimate®

    Find your next renter with Zillow Rental Manager. Plus, with online applications, you can quickly screen prospective tenants – for free.

    Learn more

    $3,194/mo

    Rent Zestimate®

    Refinance and save

    $3,558/mo

    Est. payment

    Refinancing to a lower rate could help reduce your monthly payments and save thousands over the life of the loan.

    See today's rates

    $3,558/mo

    Est. payment

    Explore your selling options

    Work with a Zillow partner agent

    Leverage their expertise and Zillow's premium Showcase listings to get your home seen by more buyers.

    Get started

    List with your own agent

    Get your home in front of millions of buyers by listing it on Zillow.

    Learn how to do it

    Sell it yourself

    Take full control of how buyers see your home on Zillow by listing For Sale by Owner (FSBO).

    List your home

    What's special

    Quality finishesDetached two-car garageBeautifully stained deckPrivate and elegant entranceBeautifully renovated kitchenCustom vanityCustom cabinetry
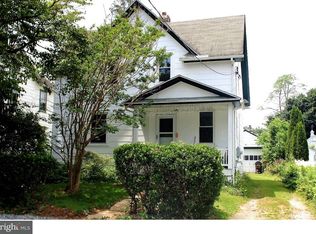
    A RARE offering in West Chester! Welcome to 14 Broad Street, where a beautifully updated 3-bedroom, 1-bath main home is paired with a fully equipped detached 1-bedroom, 1-bath GUEST HOUSE complete with its own kitchen, living room, dining area, and air conditioning. Thoughtfully improved throughout, this exceptional property seamlessly blends timeless character with modern comfort while offering a level of flexibility rarely found, all just a quick drive from vibrant downtown West Chester. From the moment you arrive, you'll appreciate the attention to detail. A newly paved driveway leads to a custom automatic security gate, creating a private and elegant entrance. Fresh landscaping, new poured concrete walkways, landscape lighting, and a striking black-and-white exterior with a beautifully stained deck create exceptional curb appeal that shines day and night. Inside, the home seamlessly blends original character with tasteful modern updates. The beautifully renovated kitchen serves as the heart of the home, featuring custom cabinetry, black and white countertops, stainless steel appliances, a gas range, adjustable LED recessed lighting, and a convenient laundry station, making it ideal for both everyday living and entertaining. Upstairs, the spa-inspired bathroom has been transformed into a luxurious retreat featuring a stunning fully enclosed steam shower powered by a premium Mr. Steam system. Designer tile, a custom vanity, smart mirror, and quality finishes create a space that feels like your own private spa. Over the years, the property has seen extensive improvements, including electrical and plumbing, replacement windows throughout, a new HVAC system providing central air conditioning, new roofs on the main house, guest house, and detached garage, a new driveway, updated exterior paint, and numerous additional enhancements that contribute to the home's comfort, functionality, and overall appeal. The detached two-car garage features a custom 18-foot garage door and two dedicated 240-volt electric vehicle charging outlets. A separate guest house with new carpeting offers exceptional flexibility as a home office, guest suite, fitness space, studio, or potential in-law accommodations. One of the property's MOST exceptional features is the detached one-bedroom guest house, offering incredible flexibility for today's lifestyle. Complete with its own full bathroom, kitchen, dining area with bar seating, comfortable living room, bedroom, and air conditioning, this private space is ideal for overnight guests, extended family, a dedicated home office, creative studio, fitness room, or countless other possibilities. Whether hosting friends for the weekend or creating a quiet retreat separate from the main residence, the guest house provides a level of versatility that is rarely found in West Chester homes. Additional highlights include Ring security cameras, an encapsulated crawl space with vapor barrier and dehumidification system, exterior lighting, a hardwired living room ceiling fan, and professionally maintained landscaping. Living at 14 Broad Street means enjoying one of Chester County's most desirable lifestyles. Just a short drive from the vibrant downtown Borough, you'll have easy access to award-winning restaurants, charming cafés, breweries, boutique shopping, parks, the West Chester Growers Market, and countless community events throughout the year. Whether you're enjoying a summer evening on Gay Street, meeting friends for dinner, or commuting to Philadelphia, Wilmington, or King of Prussia, you'll love the convenience and sense of community that make West Chester such a special place to call home. Opportunities like this are rare. Combining classic character, extensive updates, a detached guest house, two-car garage, gated parking, and an unbeatable location, 14 Broad Street offers an exceptional place to call home.

    Zillow last checked:

    Listing updated:

    Listed by:

    Philip P Winicov 610-613-5771,

    RE/MAX Preferred - Newtown Square

    Bought with:

    Ms. Jutta Roth, RS294757

    Keller Williams Realty Devon-Wayne

    Source: Bright MLS,MLS#: PACT2130458MLS Logo

    Facts & features

    Interior

    Bedrooms & bathrooms
    • Bedrooms: 4
    • Bathrooms: 2
    • Full bathrooms: 2
    • Main level bathrooms: 1
    • Main level bedrooms: 1
    Rooms
    • Room types: In-Law/auPair/Suite
    Other
    • Level: Main
    Heating
    • Forced Air, Oil
    Cooling
    • Central Air, Electric
    Appliances
    • Included: Microwave, Dishwasher, Disposal, Dryer, Exhaust Fan, Oven/Range - Gas, Refrigerator, Range Hood, Stainless Steel Appliance(s), Washer, Electric Water Heater
    • Laundry: Main Level
    Features
    • Bathroom - Walk-In Shower, Ceiling Fan(s), Combination Kitchen/Dining, Floor Plan - Traditional, Kitchen Island, Recessed Lighting, Upgraded Countertops, Plaster Walls, Dry Wall
    • Flooring: Wood, Carpet
    • Doors: Storm Door(s)
    • Windows: Double Pane Windows, Insulated Windows
    • Basement: Heated,Concrete,Unfinished,Walk-Out Access,Windows
    • Has fireplace: No
    Interior area
    • Total structure area: 1,344
    • Total interior livable area: 1,344 sqft
    • Finished area above ground: 1,344
    • Finished area below ground: 0

    Property

    Parking
    • Total spaces: 8
    • Parking features: Garage Door Opener, Free, Private, Secured, Driveway, Detached
    • Garage spaces: 2
    • Uncovered spaces: 6
    Accessibility
    • Accessibility features: None
    Features
    • Levels: Two
    • Stories: 2
    • Patio & porch: Deck, Porch, Roof, Wrap Around
    • Exterior features: Lighting, Extensive Hardscape, Flood Lights
    • Pool features: None
    • Has view: Yes
    • View description: Garden
    Lot
    • Size: 0.34 Acres
    • Features: Level, Suburban, Unknown Soil Type
    Details
    • Additional structures: Above Grade, Below Grade
    • Parcel number: 5306F0016
    • Zoning: RESIDENTIAL
    • Special conditions: Standard

    Construction

    Type & style
    • Home type: SingleFamily
    • Architectural style: Traditional
    • Property subtype: Single Family Residence
    Materials
    • Frame, Wood Siding
    • Foundation: Stone, Brick/Mortar
    • Roof: Architectural Shingle
    Condition
    • Excellent
    • New construction: No
    • Year built: 1910
    • Major remodel year: 2025

    Utilities & green energy

    • Electric: 200+ Amp Service
    • Sewer: Public Sewer
    • Water: Public

    Community & HOA

    Community
    • Security: Carbon Monoxide Detector(s), Smoke Detector(s), Security System
    • Subdivision: None Available
    HOA
    • Has HOA: No
    Location
    • Region: West Chester
    • Municipality: EAST GOSHEN TWP

    Financial & listing details

    • Price per square foot: $398/sqft
    • Tax assessed value: $156,580
    • Annual tax amount: $4,744
    • Date on market: 7/15/2026
    • Listing agreement: Exclusive Right To Sell
    • Listing terms: Cash,Conventional,FHA,VA Loan
    • Inclusions: Kitchen Fridge, Stove / Oven, Dishwasher, Microwave, Washer / Dryer. Guest House Bar. Ring Security Motion Light On Garage. Gun Safe And Closet Safe, Ring Doorbell
    • Exclusions: Sellers Personal Property, Ring Security Cameras And Solar
    • Ownership: Fee Simple
    • Road surface type: Paved

    Price history

    DateEventPrice
    8/28/2026Sold$535,000-2.7%$398/sqft
    Source: Bright MLS #PACT2130458 Report a problem
    7/31/2026Pending sale$549,995$409/sqft
    Source: Bright MLS #PACT2130458 Report a problem
    7/27/2026Price change$549,995-5.2%$409/sqft
    Source: Bright MLS #PACT2130458 Report a problem
    7/15/2026Listed for sale$579,995+28.9%$432/sqft
    Source: Bright MLS #PACT2130458 Report a problem
    2/22/2022Sold$449,900$335/sqft
    Source: Bright MLS #PACT2014678 Report a problem
    1/16/2022Pending sale$449,900$335/sqft
    Source: NextHome #PACT2014678 Report a problem
    1/13/2022Contingent$449,900$335/sqft
    Source: Bright MLS #PACT2014678 Report a problem
    1/7/2022Listed for sale$449,900$335/sqft
    Source: Bright MLS #PACT2014678 Report a problem

    Public tax history

    YearProperty taxesTax assessment
    2026$4,744 +2.2%$156,580
    2025$4,642 +2.1%$156,580
    2024$4,546 +1%$156,580
    2023$4,500 +1.8%$156,580
    2022$4,421 +1.3%$156,580
    2021$4,363 +131.8%$156,580
    2020$1,882 -55.3%$156,580
    2019$4,211 +2.2%$156,580
    2018$4,119 +9898.9%$156,580
    2017$41 -98.8%$156,580
    2016$3,552 $156,580
    2015$3,552 $156,580
    2014$3,552 $156,580
    2013-- $156,580
    2012-- $156,580
    2010-- $156,580
    2009-- $156,580
    2008-- $156,580
    2007-- $156,580
    2006-- $156,580
    2005-- $156,580
    2004-- $156,580
    2003-- $156,580
    2000-- $156,580
    Find assessor info on the county website

    Neighborhood: 19382

    Nearby schools

    GreatSchools rating
    Schools provided by the listing agent
    • District: West Chester Area

    Source: Bright MLS. This data may not be complete. We recommend contacting the local school district to confirm school assignments for this home.

    Get a cash offer in 3 minutes
    Find out how much your home could sell for in as little as 3 minutes with a no-obligation cash offer.
    Estimated market value
    $535,100
    Get a cash offer in 3 minutes
    Find out how much your home could sell for in as little as 3 minutes with a no-obligation cash offer.
    Estimated market value
    $535,100