Back on Market, Not Seller's Fault. Don't miss this second opportunity to make this your home! Beautifully updated split-level home nestled on a private, wooded lot with over a half-acre of peaceful outdoor space. This 3-bedroom, 2-bath home offers a warm and inviting layout featuring hardwood floors, spacious bedrooms, and a cozy lower-level family room with a stunning white brick wood-burning fireplace and exposed beams.
The bright eat-in kitchen opens to a large sunroom filled with natural light and scenic backyard views year-round. Step outside to enjoy the expansive composite deck, fenced backyard, and park-like setting surrounded by mature trees — perfect for relaxing or entertaining.
Additional highlights include an oversized 2-car garage, updated paint and flooring, generous storage, and a quiet setting that feels tucked away while still being conveniently located. This move-in ready home combines comfort, charm, and outdoor beauty all in one!
Pending
Listed by: Ellis Luxury Homes, LLC • Jessica P Tapia • Contact: 314-974-5821
$299,999
14 Brockton Cir, O'Fallon, MO 63366
3beds
1,680sqft
Single Family Residence
Built in 1970
0.52 Acres Lot
$-- Zestimate®
$179/sqft
$4/mo HOA
What's special
Fenced backyardBeautifully updated split-level homeExpansive composite deckScenic backyard views year-roundGenerous storageSpacious bedroomsBright eat-in kitchen
- 16 days |
- 919 |
- 116 |
Zillow last checked:
Listing updated:
Listed by:
Jessica P Tapia 314-974-5821,
Ellis Luxury Homes, LLC
Source: MARIS,MLS#: 26030840 Originating MLS: St. Louis Association of REALTORS
Originating MLS: St. Louis Association of REALTORSFacts & features
Interior
Bedrooms & bathrooms
- Bedrooms: 3
- Bathrooms: 2
- Full bathrooms: 2
- Main level bathrooms: 1
- Main level bedrooms: 3
Primary bedroom
- Features: Floor Covering: Wood
- Level: Main
Bedroom 2
- Features: Floor Covering: Wood
- Level: Main
Bathroom
- Features: Floor Covering: Ceramic Tile
Bathroom 2
- Features: Floor Covering: Ceramic Tile
- Level: Basement
Bathroom 3
- Features: Floor Covering: Carpeting
Family room
- Features: Floor Covering: Carpeting
- Level: Lower
Kitchen
- Features: Floor Covering: Ceramic Tile
- Level: Main
Living room
- Features: Floor Covering: Carpeting
- Level: Main
Sunroom
- Features: Floor Covering: Ceramic Tile
- Level: Main
Heating
- Forced Air, Natural Gas
Cooling
- Ceiling Fan(s), Central Air, Electric
Appliances
- Included: Dishwasher, Microwave, Electric Range, Refrigerator
- Laundry: In Basement
Features
- Custom Cabinetry, Eat-in Kitchen, Entrance Foyer, Kitchen/Dining Room Combo, Open Floorplan
- Flooring: Carpet, Ceramic Tile, Wood
- Windows: Insulated Windows, Tilt-In Windows, Window Coverings
- Basement: Finished,Full,Walk-Out Access
- Number of fireplaces: 1
- Fireplace features: Family Room, Recreation Room, Wood Burning
Interior area
- Total structure area: 1,680
- Total interior livable area: 1,680 sqft
- Finished area above ground: 1,104
- Finished area below ground: 576
Video & virtual tour
Property
Parking
- Total spaces: 2
- Parking features: Garage - Attached
- Attached garage spaces: 2
Features
- Levels: Three Or More
- Patio & porch: Composite, Deck, Patio
- Fencing: Back Yard
Lot
- Size: 0.52 Acres
- Features: Adjoins Wooded Area, Cul-De-Sac
Details
- Parcel number: 400534372130022.0000000
- Special conditions: Standard
Construction
Type & style
- Home type: SingleFamily
- Architectural style: Contemporary,Split Foyer,Traditional
- Property subtype: Single Family Residence
- Attached to another structure: Yes
Materials
- Brick Veneer, Vinyl Siding
- Roof: Architectural Shingle
Condition
- Year built: 1970
Utilities & green energy
- Electric: Ameren
- Sewer: Public Sewer
- Water: Public
- Utilities for property: Electricity Connected, Natural Gas Connected, Sewer Connected, Water Connected
Community & HOA
Community
- Subdivision: Ofallon Hills
HOA
- Has HOA: Yes
- Amenities included: None
- Services included: Maintenance Grounds
- HOA fee: $50 annually
- HOA name: O'Fallon Hills
Location
- Region: Ofallon
Financial & listing details
- Price per square foot: $179/sqft
- Tax assessed value: $265,868
- Annual tax amount: $3,233
- Date on market: 5/28/2026
- Cumulative days on market: 16 days
- Listing terms: Cash,Conventional,FHA,VA Loan
- Ownership: Private
- Electric utility on property: Yes
Estimated market value
Not available
Estimated sales range
Not available
Not available
Price history
| Date | Event | Price |
|---|---|---|
| 7/18/2026 | Pending sale | $299,999$179/sqft |
Source:  MARIS #26030840 Report a problem MARIS #26030840 Report a problem | ||
| 7/13/2026 | Listed for sale | $299,999$179/sqft |
Source: MARIS #26030840 Report a problem | ||
| 6/11/2026 | Pending sale | $299,999$179/sqft |
Source: MARIS #26030840 Report a problem | ||
| 6/4/2026 | Listed for sale | $299,999+53.8%$179/sqft |
Source: MARIS #26030840 Report a problem | ||
| 11/30/2020 | Sold | -- |
Source: MARIS #20068163 Report a problem | ||
| 9/7/2018 | Sold | -- |
Source: MARIS #18058989 Report a problem | ||
| 7/29/2018 | Pending sale | $195,000$116/sqft |
Source: Coldwell Banker Gundaker - St Charles County #18058989 Report a problem | ||
| 7/20/2018 | Listed for sale | $195,000+14.8%$116/sqft |
Source: Coldwell Banker Gundaker #18058989 Report a problem | ||
| 12/30/2016 | Sold | -- |
Source: Agent Provided Report a problem | ||
| 11/30/2016 | Pending sale | $169,900$101/sqft |
Source: RE/MAX EDGE #16079554 Report a problem | ||
| 11/25/2016 | Listed for sale | $169,900$101/sqft |
Source: RE/MAX EDGE #16079554 Report a problem | ||
| 11/6/1997 | Sold | -- |
Source: Public Record Report a problem | ||
Public tax history
| Year | Property taxes | Tax assessment |
|---|---|---|
| 2025 | $3,233 +8.3% | $50,515 +11.4% |
| 2024 | $2,987 +0.1% | $45,361 |
| 2023 | $2,985 +13.8% | $45,361 +22.5% |
| 2022 | $2,623 | $37,043 |
| 2021 | -- | $37,043 +13.3% |
| 2020 | -- | $32,687 |
| 2019 | $2,084 | $32,687 +11.1% |
| 2018 | $2,084 +0.5% | $29,424 |
| 2017 | $2,073 +9.2% | $29,424 +10% |
| 2016 | $1,899 +1.7% | $26,744 |
| 2015 | $1,866 +21% | $26,744 +18.2% |
| 2014 | $1,543 | $22,630 |
| 2013 | -- | $22,630 -10.2% |
| 2012 | -- | $25,190 -2.2% |
| 2011 | -- | $25,760 |
| 2010 | -- | $25,760 |
| 2009 | -- | $25,760 +4.9% |
| 2008 | -- | $24,560 -82.8% |
| 2007 | -- | $142,760 |
| 2006 | -- | $142,760 |
| 2005 | -- | $142,760 +35.7% |
| 2004 | -- | $105,170 |
| 2003 | -- | $105,170 |
| 2002 | -- | -- |
| 2001 | -- | -- |
Find assessor info on the county website
Monthly payment
Est. payment
Payment breakdown
Explore the cost of this home by adjusting the details. Changes won't be saved.Climate risks
Neighborhood: 63366
Nearby schools
GreatSchools rating
- 8/10Green Tree Elementary SchoolGrades: K-5Distance: 1.9 mi
- 7/10Wentzville South Middle SchoolGrades: 6-8Distance: 5.3 mi
- 9/10Timberland High SchoolGrades: 9-12Distance: 5.2 mi
Schools provided by the listing agent
- Elementary: Green Tree Elem.
- Middle: Wentzville Middle
- High: Timberland High
Source: MARIS. This data may not be complete. We recommend contacting the local school district to confirm school assignments for this home.
- $269,1003 bd2 ba1.1k sqft12 Brockton Cir, O'Fallon, MO 63366Off Market
- $--3 bd2 ba1.4k sqft10 Brockton Cir, O'Fallon, MO 63366Sold
- $260,6003 bd1 ba1.1k sqft15 Brockton Cir, O'Fallon, MO 63366Off Market
- $179,500-- bd1 ba192 sqft5 W Crestview Dr, O'Fallon, MO 63366Off Market
- $230,8003 bd1 ba1k sqft7 W Crestview Dr, O Fallon, MO 63366Off Market
- $366,4004 bd3 ba1.8k sqft11 Brockton Cir, O'Fallon, MO 63366Off Market
- $235,7003 bd1 ba1.1k sqft9 W Crestview Dr, O Fallon, MO 63366Off Market
- $249,3003 bd1 ba1k sqft3 W Crestview Dr, O Fallon, MO 63366Off Market
A local agent can set up tours, give advice and negotiate with sellers.
Similar homes
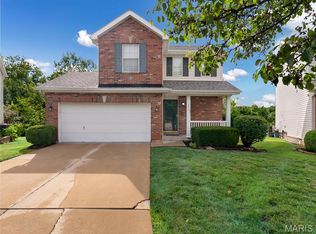
- $285,0003 bd2 ba1.6k sqft711 Montbrook Dr, O'Fallon, MO 63366For Sale

 MLS ID #26037552, John Burnett, Keller Williams Realty West. MARIS
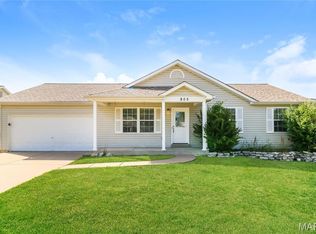
 - $300,0003 bd3 ba1.9k sqft836 Wayland Dr, O'Fallon, MO 63366For Sale
 MLS ID #26043161, Sonya Kaur, Lux Properties. MARIS
 - $289,9003 bd2 ba1.3k sqft17 Kingspointe Ct, Saint Peters, MO 63376For Sale
 MLS ID #26041832, Julie A Nagle, RE/MAX Platinum. MARIS
 - $320,0003 bd3 ba1.7k sqft805 Whisper Creek Ct, Wentzville, MO 63385For Sale
 MLS ID #26046161, Angela M Kenney, EXP Realty, LLC. MARIS
 - $310,0003 bd3 ba1.6k sqft535 Briar Meadows Ct, Wentzville, MO 63385For SaleMLS ID #26042715, Chris J Horn, Coldwell Banker Realty - Gundaker. MARIS
- $344,9003 bd2 ba1.3k sqft2235 Saint Peters Howell Rd, Saint Peters, MO 63376For SaleMLS ID #26037642, Jerry B Roark, Realty Executives Premiere. MARIS
- $355,0003 bd3 ba2.2k sqft706 Norwood Ter, Lake Saint Louis, MO 63367For SaleMLS ID #26032301, Susan C Eilers, Berkshire Hathaway HomeServices Select Properties. MARIS
- $389,0004 bd3 ba1.9k sqft609 Lakewood Dr, Lake Saint Louis, MO 63367For SaleMLS ID #26035014, Sherry Jafari Rouhani, Dielmann Sotheby's International Realty. MARIS
- $365,0003 bd3 ba1.8k sqft1272 Ashford Place Dr, O'Fallon, MO 63366For SaleMLS ID #26030584, Connie Green, SCHNEIDER Real Estate. MARIS
- $295,0003 bd2 ba1.3k sqft4116 Bridgehampton Dr, Saint Charles, MO 63304For SaleMLS ID #26043023, Tammy L Hermann, Graham & Grace Realty. MARIS
- $398,0003 bd2 ba1.8k sqft710 Longfellow Cir, O'Fallon, MO 63366For SaleMLS ID #26016121, Tracy D Shelton, Coldwell Banker Realty - Gundaker. MARIS
- $394,9004 bd3 ba2k sqft425 Dusty Brook Dr, O'Fallon, MO 63366For SaleMLS ID #26038352, Michelle L Cimmarusti, EXP Realty, LLC. MARIS
- $325,0003 bd2 ba1.7k sqft21 Newberry Dr, Saint Peters, MO 63376For SaleMLS ID #26040334, Jeri Sewell, Compass Realty Group. MARIS
- $335,0004 bd3 ba2.1k sqft4 Red Oaks Dr, Saint Peters, MO 63376For SaleMLS ID #26027779, Kathy Helbig, EXP Realty, LLC. MARIS
- $325,0004 bd2 ba1.7k sqft2801 Droste Rd, Saint Charles, MO 63301For SaleMLS ID #26043226, Catie Stricker Howell, Keller Williams Pinnacle. MARIS
- $379,0003 bd3 ba2.1k sqft806 Conch Ter, Lake Saint Louis, MO 63367For SaleMLS ID #26027029, Laura L Lohman, Epique Realty. MARIS
- $300,0003 bd2 ba1.5k sqft1319 Cambrook Ct, Saint Charles, MO 63304For SaleMLS ID #26022757, Cassie D Kramer, Century 21 CopperKey Realty. MARIS
- $340,0003 bd2 ba1.8k sqft104 Lake Point Dr, Saint Peters, MO 63376For SaleMLS ID #26035673, Angela M Kenney, EXP Realty, LLC. MARIS
- $355,0004 bd4 ba1.8k sqft2732 Bromley Dr, O'Fallon, MO 63368For SaleMLS ID #26038427, Bill Schrimpf, Realty Source. MARIS
- $345,0003 bd3 ba2.3k sqft232 Allison Ln, Winfield, MO 63389For SaleMLS ID #26044748, Gina K McDaniels-Pralle, Meyer & Company Real Estate. MARIS
