Welcome Home to this meticulous, well-maintained Colonial which blends classic charm, a functional layout & is set on a residential side street. First floor features: A Bright & Cozy Living room has French doors that lead to the Trex deck. The Large Kitchen has tile flooring, granite countertops, S/S appliances & plenty of cabinets and is open to the dining area which has hardwoods.The Primary suite has a Walk- In closet, Full Bath & 2 additional closets. A half bath rounds out the main level.The 2nd floor has a full bath & 3 good-sized bedrooms all with new carpets (all BR's have HW under carpets). The 4th Bedroom has its own full bathroom & has access to the 3rd floor which is used as a walk-in closet but could be a home office or playroom. The basement has an office area & plenty of space & storage. The fenced back yard has a pool, trex deck & Detached 2 car garage.Roof, Windows,Siding, Heating & AC -8 years old -APO. This home delivers it all...UPDATES, space, layout & Location!
Sold for $510,000
$510,000
14 Brookdale Dr, Wilbraham, MA 01095
4beds
2,206sqft
Single Family Residence
Built in 1931
0.43 Acres Lot
$519,400 Zestimate®
$231/sqft
$3,810 Estimated rent
Home value
$519,400
$473,000 - $571,000
$3,810/mo
Zestimate® history
Owner options
List your home for rent
$3,810/mo
Rent Zestimate®
Find your next renter with Zillow Rental Manager. Plus, with online applications, you can quickly screen prospective tenants – for free.
$3,810/mo
Rent Zestimate®
Refinance and save
$3,339/mo
Est. payment
Refinancing to a lower rate could help reduce your monthly payments and save thousands over the life of the loan.
$3,339/mo
Est. payment
Explore your selling options
Work with a Zillow partner agent
Leverage their expertise and Zillow's premium Showcase listings to get your home seen by more buyers.
Get startedList with your own agent
Get your home in front of millions of buyers by listing it on Zillow.
Learn how to do itSell it yourself
Take full control of how buyers see your home on Zillow by listing For Sale by Owner (FSBO).
List your homeWhat's special
Trex deckGranite countertopsFrench doorsWalk-in closetNew carpetsTile flooring
Zillow last checked:
Listing updated:
Listed by:
Gold Star Team 413-265-0053,
Landmark, REALTORS® 413-525-4600,
Cassandra Wegrzyn 413-519-1056
Bought with:
Cheryl Malandrinos
HB Real Estate, LLC
Source: MLS PIN,MLS#: 73450385
Facts & features
Interior
Bedrooms & bathrooms
- Bedrooms: 4
- Bathrooms: 4
- Full bathrooms: 3
- 1/2 bathrooms: 1
Primary bedroom
- Features: Bathroom - Full, Ceiling Fan(s), Walk-In Closet(s), Closet, Flooring - Wall to Wall Carpet
- Level: First
Bedroom 2
- Features: Closet, Flooring - Wall to Wall Carpet
- Level: Second
Bedroom 3
- Features: Closet, Flooring - Wall to Wall Carpet
- Level: Second
Bedroom 4
- Features: Bathroom - Full, Closet, Flooring - Wall to Wall Carpet
- Level: Second
Primary bathroom
- Features: Yes
Bathroom 1
- Features: Bathroom - Half, Closet/Cabinets - Custom Built, Flooring - Stone/Ceramic Tile
- Level: First
Bathroom 2
- Features: Bathroom - Full, Flooring - Stone/Ceramic Tile
- Level: Second
Dining room
- Features: Flooring - Hardwood, Open Floorplan
- Level: First
Kitchen
- Features: Flooring - Stone/Ceramic Tile, Countertops - Stone/Granite/Solid, Breakfast Bar / Nook, Exterior Access, Open Floorplan, Recessed Lighting, Stainless Steel Appliances, Gas Stove
- Level: First
Living room
- Features: Closet, Flooring - Wall to Wall Carpet, Deck - Exterior
- Level: First
Heating
- Forced Air
Cooling
- Central Air
Appliances
- Included: Range, Dishwasher, Trash Compactor, Microwave, Refrigerator, Freezer, Washer, Dryer
- Laundry: In Basement
Features
- Flooring: Tile, Carpet, Hardwood
- Basement: Full,Interior Entry,Concrete
- Has fireplace: No
Interior area
- Total structure area: 2,206
- Total interior livable area: 2,206 sqft
- Finished area above ground: 2,206
Property
Parking
- Total spaces: 12
- Parking features: Detached, Paved Drive, Paved
- Garage spaces: 2
- Uncovered spaces: 10
Features
- Patio & porch: Deck - Composite
- Exterior features: Deck - Composite, Pool - Above Ground, Fenced Yard
- Has private pool: Yes
- Pool features: Above Ground
- Fencing: Fenced/Enclosed,Fenced
Lot
- Size: 0.43 Acres
- Features: Wooded
Details
- Parcel number: 4296623
- Zoning: R26
Construction
Type & style
- Home type: SingleFamily
- Architectural style: Colonial
- Property subtype: Single Family Residence
Materials
- Frame
- Foundation: Block, Brick/Mortar
- Roof: Shingle
Condition
- Year built: 1931
Utilities & green energy
- Electric: Circuit Breakers, 100 Amp Service
- Sewer: Private Sewer
- Water: Public
- Utilities for property: for Gas Range
Community & HOA
Community
- Features: Shopping, Golf, House of Worship, Private School, Public School
HOA
- Has HOA: No
Location
- Region: Wilbraham
Financial & listing details
- Price per square foot: $231/sqft
- Tax assessed value: $331,900
- Annual tax amount: $5,934
- Date on market: 1/8/2026
- Exclusions: Tv In Living Room
- Road surface type: Paved
Price history
| Date | Event | Price |
|---|---|---|
| 12/12/2025 | Sold | $510,000+4.3%$231/sqft |
Source: MLS PIN #73450385 Report a problem | ||
| 11/9/2025 | Contingent | $489,000$222/sqft |
Source: MLS PIN #73450385 Report a problem | ||
| 11/5/2025 | Listed for sale | $489,000+173.2%$222/sqft |
Source: MLS PIN #73450385 Report a problem | ||
| 11/17/2017 | Sold | $179,000+14%$81/sqft |
Source: Public Record Report a problem | ||
| 1/11/2013 | Sold | $157,000-12%$71/sqft |
Source: Public Record Report a problem | ||
| 11/11/2012 | Listed for sale | $178,500$81/sqft |
Source: RE/MAX Prestige #71455848 Report a problem | ||
Public tax history
| Year | Property taxes | Tax assessment |
|---|---|---|
| 2025 | $5,934 +1.9% | $331,900 +5.5% |
| 2024 | $5,822 +16.7% | $314,700 +18% |
| 2023 | $4,989 -5.2% | $266,800 +3.9% |
| 2022 | $5,262 +10.7% | $256,800 +24% |
| 2021 | $4,755 +2.6% | $207,100 |
| 2020 | $4,635 +2.6% | $207,100 0% |
| 2019 | $4,517 -0.3% | $207,200 +3.5% |
| 2018 | $4,530 +2.9% | $200,100 |
| 2017 | $4,402 -4.6% | $200,100 -6.3% |
| 2016 | $4,612 +3.5% | $213,500 |
| 2015 | $4,458 +2.2% | $213,500 |
| 2014 | $4,364 +1.7% | $213,500 -2.2% |
| 2013 | $4,292 +2.8% | $218,300 -5.6% |
| 2012 | $4,175 +6.4% | $231,300 -1.8% |
| 2011 | $3,923 +2.9% | $235,500 |
| 2010 | $3,813 +4.5% | $235,500 -1.3% |
| 2009 | $3,650 +2.6% | $238,700 |
| 2008 | $3,557 +2.5% | $238,700 |
| 2007 | $3,471 +7.8% | $238,700 +13.2% |
| 2006 | $3,221 +2.3% | $210,800 +13.6% |
| 2005 | $3,148 +3.4% | $185,600 |
| 2004 | $3,044 +8.1% | $185,600 +20.4% |
| 2003 | $2,817 +4.8% | $154,200 |
| 2001 | $2,689 | $154,200 |
Find assessor info on the county website
Neighborhood: 01095
Nearby homes
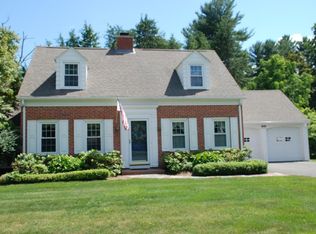
- $450,9003 bd2 ba1.6k sqft8 Brookdale Dr, Wilbraham, MA 01095Off Market
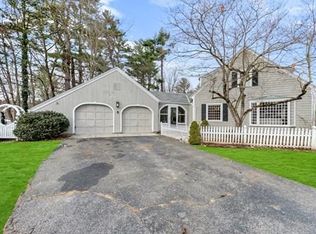
- $417,5004 bd2 ba1.4k sqft19 Chapin Dr, Wilbraham, MA 01095Off Market
- $404,0002 bd1 ba1.3k sqft20 Brookdale Dr, Wilbraham, MA 01095Off Market
- $394,8003 bd1 ba1.3k sqft8 Edgewood Rd, Wilbraham, MA 01095Off Market
- $485,0003 bd2 ba1.9k sqft763 Stony Hill Rd, Wilbraham, MA 01095For Sale
- $463,7004 bd2 ba2.2k sqft20 Chapin Dr, Wilbraham, MA 01095Off Market
- $419,8003 bd2 ba2.1k sqft15 Chapin Dr, Wilbraham, MA 01095Off Market
- $433,6003 bd2 ba2k sqft755 Stony Hill Rd, Wilbraham, MA 01095Off Market
Nearby schools
GreatSchools rating
- 6/10Stony Hill SchoolGrades: 2-3Distance: 0.3 mi
- 7/10Wilbraham Middle SchoolGrades: 6-8Distance: 1 mi
- 7/10Minnechaug Regional High SchoolGrades: 9-12Distance: 0.8 mi


Get pre-qualified for a loan
At Zillow Home Loans, we can pre-qualify you in as little as 5 minutes with no impact to your credit score.An equal housing lender. NMLS #10287.
Sell for more on Zillow
Get a Zillow Showcase℠ listing at no additional cost and you could sell for .
$519,400
2% more
+$10,388
With Zillow Showcase(estimated)
$529,788
- Massachusetts
- Hampden County
- Wilbraham
- 01095
- 14 Brookdale Dr
Nearby cities
Nearby zip codes
Other Wilbraham Topics
