Spring Market is rapidly approaching & inventory is extremely limited, so schedule your showing today! Priced to sell w/ motivated seller who can accommodate a quick closing, if needed. Convenient location w/quick access to Routes 111, 113 and 3, providing easy commutes into NH or MA. Walking distance to shopping, restaurants, gas stations, basketball/tennis courts, playground, trails and schools. Newly renovated home includes massive curb appeal with updated siding, landscaping, new roof and secondary driveway for additional parking. As you walk inside from side entrance, you'll notice the ample deck space, which overlooks side yard and perfect for grilling or a morning coffee. Back yard is fenced off for privacy and perfect for entertaining, dogs &/or play area. Interior includes new flooring, open concept kitchen & 3 large bedroom on 2nd floor. Newer heating system, updated electrical and renovated basement w/height expansion and stone covered. Open House Sunday 2/22 12pm-2pm.
Pending
$429,900
14 Brookline St, Pepperell, MA 01463
3beds
1,309sqft
Single Family Residence
Built in 1862
10,620 Square Feet Lot
$436,500 Zestimate®
$328/sqft
$-- HOA
What's special
Newer heating systemAmple deck spaceOpen concept kitchenNew roofPerfect for entertainingUpdated sidingUpdated electrical
- 58 days
- 26
- 0
Zillow last checked:
Listing updated:
Listed by:
Brian Arsenault 603-490-3347,
Realty 1 - Wells RE 888-970-9990,
Brian Arsenault 603-490-3347
Source: MLS PIN,MLS#: 73477268
Facts & features
Interior
Bedrooms & bathrooms
- Bedrooms: 3
- Bathrooms: 1
- Full bathrooms: 1
Heating
- Forced Air, Natural Gas
Cooling
- Central Air
Appliances
- Included: Gas Water Heater, Range, Refrigerator
- Laundry: Gas Dryer Hookup, Electric Dryer Hookup
Features
- Flooring: Wood, Vinyl
- Basement: Full,Unfinished
- Has fireplace: No
Interior area
- Total structure area: 1,309
- Total interior livable area: 1,309 sqft
- Finished area above ground: 1,309
Property
Parking
- Total spaces: 5
- Parking features: Attached, Stone/Gravel, Paved
- Attached garage spaces: 1
- Uncovered spaces: 4
Features
- Patio & porch: Porch, Deck - Wood
- Exterior features: Porch, Deck - Wood
Lot
- Size: 10,620 Square Feet
- Features: Gentle Sloping
Details
- Parcel number: M:0022 B:0014 L:00000,726179
- Zoning: TNR
Construction
Type & style
- Home type: SingleFamily
- Architectural style: Colonial
- Property subtype: Single Family Residence
Materials
- Frame
- Foundation: Stone
- Roof: Shingle
Condition
- Year built: 1862
Utilities & green energy
- Electric: 100 Amp Service
- Sewer: Public Sewer
- Water: Public
- Utilities for property: for Gas Range, for Gas Oven, for Gas Dryer, for Electric Dryer
Community & HOA
Community
- Features: Shopping, Tennis Court(s), Highway Access, Public School
HOA
- Has HOA: No
Location
- Region: Pepperell
Financial & listing details
- Price per square foot: $328/sqft
- Tax assessed value: $322,100
- Annual tax amount: $4,712
- Date on market: 8/13/2026
- Road surface type: Paved
Estimated market value
$436,500
$406,000 - $471,000
$2,951/mo
Price history
| Date | Event | Price |
|---|---|---|
| 9/23/2026 | Pending sale | $429,900$328/sqft |
Source: MLS PIN #73477268 Report a problem | ||
| 2/14/2026 | Listed for sale | $429,900+123.9%$328/sqft |
Source: MLS PIN #73477268 Report a problem | ||
| 10/11/2016 | Sold | $192,000+1.1%$147/sqft |
Source: Public Record Report a problem | ||
| 8/29/2016 | Pending sale | $189,900$145/sqft |
Source: Janet Cramb & Company Real Estate #72058327 Report a problem | ||
| 8/25/2016 | Listed for sale | $189,900$145/sqft |
Source: Janet Cramb & Company Real Estate #72058327 Report a problem | ||
Public tax history
| Year | Property taxes | Tax assessment |
|---|---|---|
| 2025 | $4,712 +5.7% | $322,100 +3.6% |
| 2024 | $4,460 +3.1% | $310,800 +8.7% |
| 2023 | $4,327 +4.7% | $285,800 +24% |
| 2022 | $4,131 | $230,500 |
| 2021 | $4,131 +5% | $230,500 -0.5% |
| 2020 | $3,934 +9% | $231,700 +6.5% |
| 2019 | $3,610 +8.5% | $217,600 +7.2% |
| 2018 | $3,326 +4.4% | $202,900 +1.2% |
| 2017 | $3,186 +0.4% | $200,500 +4.5% |
| 2016 | $3,172 +3.6% | $191,900 |
| 2015 | $3,061 +2.5% | $191,900 +2% |
| 2014 | $2,985 +7.3% | $188,200 |
| 2013 | $2,782 -3% | $188,200 -10.8% |
| 2012 | $2,867 -0.8% | $211,000 -4.1% |
| 2011 | $2,889 +2% | $220,000 -2.3% |
| 2010 | $2,833 +9.6% | $225,200 -5.3% |
| 2009 | $2,584 +3.7% | $237,700 -4.1% |
| 2008 | $2,493 +6.4% | $247,800 +6.8% |
| 2007 | $2,343 | $232,000 |
Find assessor info on the county website
Monthly payment
Est. payment
Payment breakdown
Explore the cost of this home by adjusting the details. Changes won't be saved.Climate risks
Neighborhood: 01463


Similar homes
- $459,0003 bd2 ba907 sqft230 S Row Rd, Lunenburg, MA 01462For Sale
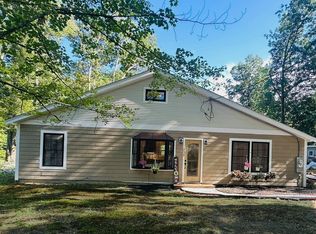 MLS ID #73572264, Jamie Merrill Blood, Mass Ave Real Estate Brokerage. MLS PIN
 - $439,0004 bd1 ba1.5k sqft624 Westminster Hill Rd, Fitchburg, MA 01420For Sale
 MLS ID #73586615, Kenton Jacobs, Real Estate Exchange. MLS PIN
 - $439,0002 bd1 ba1.1k sqft31 Tilton St, Lowell, MA 01850For Sale
 MLS ID #73583673, Salihu Mohammed, Dick Lepine Real Estate,Inc.. MLS PIN
 - $469,0003 bd1 ba1.1k sqft184 Fitchburg Rd, Townsend, MA 01469For Sale
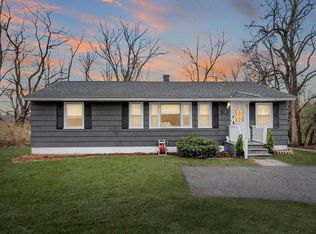 MLS ID #73502077, Linda Roy, Barrett Sotheby's International Realty. MLS PIN
