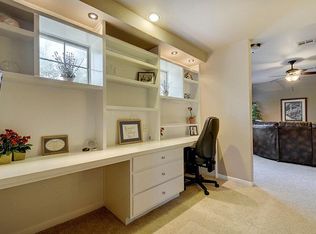
Welcome to 14 Brookridge Drive, Little Rock, AR 72205! This beautifully updated 5-bedroom, 2.5-bath home offers 1,788 square feet of thoughtfully designed living space. The split-to-the-rear layout provides versatile functionality with two spacious living areas, perfect for entertaining or family relaxation. The open-concept main living and dining area features gleaming hardwood floors, crown molding, and ample natural light. The modern kitchen boasts granite countertops, stainless steel appliances, and plenty of cabinetry. Five well-sized bedrooms offer flexibility for home offices or guest spaces, while the primary suite includes an en-suite half-bath for added privacy. Downstairs, you'll find a second living area with wood-look tile flooring and a cozy exposed brick accent wall, adding charm and character. The home's two full bathrooms are tastefully updated with contemporary fixtures and tile work. A dedicated laundry room with built-in cabinetry ensures convenience. Outside, the fenced backyard with mature trees provides space for outdoor activities or quiet retreats. Schedule your private tour today and make this gem yours!
Closed
$200,000
14 Brookridge Dr, Little Rock, AR 72205
5beds
1,788sqft
Single Family Residence
Built in 1959
10,454 Square Feet Lot
$205,600 Zestimate®
$112/sqft
$2,358 Estimated rent
Home value
$205,600
$175,000 - $243,000
$2,358/mo
Zestimate® history
Owner options
List your home for rent
$2,358/mo
Rent Zestimate®
Find your next renter with Zillow Rental Manager. Plus, with online applications, you can quickly screen prospective tenants – for free.
$2,358/mo
Rent Zestimate®
Refinance and save
$1,279/mo
Est. payment
Refinancing to a lower rate could help reduce your monthly payments and save thousands over the life of the loan.
$1,279/mo
Est. payment
Explore your selling options
Work with a Zillow partner agent
Leverage their expertise and Zillow's premium Showcase listings to get your home seen by more buyers.
Get startedList with your own agent
Get your home in front of millions of buyers by listing it on Zillow.
Learn how to do itSell it yourself
Take full control of how buyers see your home on Zillow by listing For Sale by Owner (FSBO).
List your homeWhat's special
Zillow last checked:
Listing updated:
Listed by:
Cydney Fullen 501-837-6199,
The Legacy Team
Bought with:
Patrick J Beam, AR
The Legacy Team
Source: CARMLS,MLS#: 25002647
Facts & features
Interior
Bedrooms & bathrooms
- Bedrooms: 5
- Bathrooms: 3
- Full bathrooms: 2
- 1/2 bathrooms: 1
Rooms
- Room types: Den/Family Room, Other (see remarks)
Dining room
- Features: Eat-in Kitchen, Kitchen/Dining Combo, Breakfast Bar
Heating
- Natural Gas
Cooling
- Electric
Appliances
- Included: Microwave, Surface Range, Dishwasher, Gas Water Heater
- Laundry: Washer Hookup, Laundry Room
Features
- Walk-In Closet(s), Walk-in Shower, Breakfast Bar, Granite Counters, Primary Bedroom/Main Lv, 3 Bedrooms Same Level
- Flooring: Wood, Tile
- Has fireplace: No
- Fireplace features: None
Interior area
- Total structure area: 1,788
- Total interior livable area: 1,788 sqft
Property
Parking
- Total spaces: 1
- Parking features: Carport, One Car
- Has carport: Yes
Features
- Levels: Multi/Split
- Patio & porch: Patio
- Fencing: Full
Lot
- Size: 10,454 Square Feet
- Features: Sloped, Subdivided
Details
- Parcel number: 44L0280006400
Construction
Type & style
- Home type: SingleFamily
- Architectural style: Traditional,Ranch
- Property subtype: Single Family Residence
Materials
- Foundation: Slab
- Roof: Shingle
Condition
- New construction: No
- Year built: 1959
Utilities & green energy
- Electric: Elec-Municipal (+Entergy)
- Gas: Gas-Natural
- Sewer: Public Sewer
- Water: Public
- Utilities for property: Natural Gas Connected
Community & HOA
Community
- Subdivision: Brookfield
HOA
- Has HOA: No
Location
- Region: Little Rock
Financial & listing details
- Price per square foot: $112/sqft
- Tax assessed value: $158,160
- Annual tax amount: $2,188
- Date on market: 1/21/2025
- Listing terms: VA Loan,FHA,Conventional,Cash
- Road surface type: Paved
Price history
| Date | Event | Price |
|---|---|---|
| 2/14/2025 | Sold | $200,000+0.5%$112/sqft |
Source:  CARMLS #25002647 Report a problem CARMLS #25002647 Report a problem | ||
| 2/14/2025 | Contingent | $199,000$111/sqft |
Source: CARMLS #25002647 Report a problem | ||
| 1/23/2025 | Price change | $199,000-7.4%$111/sqft |
Source: CARMLS #25002647 Report a problem | ||
| 1/21/2025 | Listed for sale | $214,900$120/sqft |
Source: CARMLS #25002647 Report a problem | ||
| 1/21/2025 | Listing removed | $214,900$120/sqft |
Source: CARMLS #24045194 Report a problem | ||
| 12/20/2024 | Listed for sale | $214,900+31.9%$120/sqft |
Source: CARMLS #24045194 Report a problem | ||
| 10/17/2023 | Listing removed | -- |
Source: Zillow Rentals Report a problem | ||
| 9/8/2023 | Listed for rent | $1,700$1/sqft |
Source: Zillow Rentals Report a problem | ||
| 8/5/2022 | Listing removed | -- |
Source: Zillow Rental Network Premium Report a problem | ||
| 7/28/2022 | Listed for rent | $1,700$1/sqft |
Source: Zillow Rental Network Premium Report a problem | ||
| 2/24/2020 | Sold | $162,900$91/sqft |
Source: CARMLS #19031069 Report a problem | ||
| 1/14/2020 | Price change | $162,900-4.1%$91/sqft |
Source: Small Fee Realty #19031069 Report a problem | ||
| 10/11/2019 | Price change | $169,900-2.9%$95/sqft |
Source: Small Fee Realty #19031069 Report a problem | ||
| 9/23/2019 | Listed for sale | $174,900+172.8%$98/sqft |
Source: Small Fee Realty #19031069 Report a problem | ||
| 10/26/2016 | Sold | $64,105+156.4%$36/sqft |
Source: CARMLS #16027676 Report a problem | ||
| 4/2/2016 | Price change | $25,000-72.9%$14/sqft |
Source: Auction.com Report a problem | ||
| 2/6/2016 | Listed for sale | -- |
Source: Auction.com Report a problem | ||
| 1/29/2016 | Sold | $92,084-88.6%$52/sqft |
Source: Public Record Report a problem | ||
| 11/28/2012 | Sold | $810,000+532.8%$453/sqft |
Source: Agent Provided Report a problem | ||
| 4/14/2008 | Sold | $128,000+34.7%$72/sqft |
Source: Public Record Report a problem | ||
| 11/15/2002 | Sold | $95,000$53/sqft |
Source: Public Record Report a problem | ||
Public tax history
| Year | Property taxes | Tax assessment |
|---|---|---|
| 2024 | $1,689 +1.2% | $31,270 +4.5% |
| 2023 | $1,669 +2.8% | $29,910 +4.8% |
| 2022 | $1,624 +5.3% | $28,550 +5% |
| 2021 | $1,542 +0.9% | $27,190 |
| 2020 | $1,528 -19.7% | $27,190 |
| 2019 | $1,903 0% | $27,190 |
| 2018 | $1,903 | $27,190 |
| 2017 | $1,903 | $27,190 +4.3% |
| 2016 | $1,903 +4.2% | $26,060 |
| 2015 | $1,827 | $26,060 |
| 2014 | $1,827 +0% | $26,060 +0% |
| 2013 | $1,827 | $26,057 0% |
| 2012 | -- | $26,060 +1.2% |
| 2011 | -- | $25,747 -17.2% |
| 2010 | -- | $31,080 |
| 2009 | -- | $31,080 +4.2% |
| 2008 | -- | $29,837 |
| 2007 | -- | $29,837 +32.1% |
| 2005 | -- | $22,580 |
| 2004 | -- | $22,580 +49.3% |
| 2003 | -- | $15,120 |
| 2002 | -- | $15,120 |
| 2001 | -- | $15,120 |
Find assessor info on the county website
Neighborhood: West Markham
Nearby homes
- $194,1003 bd3 ba1.8k sqft12 Brookridge Dr, Little Rock, AR 72205Off Market
- $198,700-- bd2 ba1.8k sqft16 Brookridge Dr, Little Rock, AR 72205Off Market
- $246,4004 bd3 ba2.3k sqft15 Brookridge Dr, Little Rock, AR 72205Off Market

- $223,8004 bd2 ba1.5k sqft1 Brookridge Cv, Little Rock, AR 72205Off Market
- $183,200-- bd2 ba1.8k sqft10 Brookridge Dr, Little Rock, AR 72205Off Market
- $169,2003 bd2 ba1.3k sqft7 Brookside Cir, Little Rock, AR 72205Off Market
- $187,200-- bd2 ba1.7k sqft18 Brookridge Dr, Little Rock, AR 72205Off Market
- $196,2003 bd3 ba2.1k sqft11 Brookridge Dr, Little Rock, AR 72205Off Market
Nearby schools
GreatSchools rating
- 4/10Mcdermott Elementary SchoolGrades: K-5Distance: 0.5 mi
- 8/10Forest Heights STEM AcademyGrades: K-8Distance: 2.1 mi
- 5/10Central High SchoolGrades: 9-12Distance: 4.5 mi


Get pre-qualified for a loan
At Zillow Home Loans, we can pre-qualify you in as little as 5 minutes with no impact to your credit score.An equal housing lender. NMLS #10287.
Sell for more on Zillow
Get a Zillow Showcase℠ listing at no additional cost and you could sell for .
$205,600
2% more
+$4,112
With Zillow Showcase(estimated)
$209,712
- Arkansas
- Pulaski County
- Little Rock
- 72205
- West Markham
- 14 Brookridge Dr
Nearby cities
Nearby neighborhoods
Nearby zip codes
Other Little Rock Topics
