Enter inside and be captivated by this timeless traditional estate in the heart of Biltmore Forest. From the moment you enter, exquisite craftsmanship and high-end finishes set the tone, including detailed wainscoting, crown molding, oak paneling and beams, plantation shutters and solid wood doors throughout. The inviting foyer opens to a beautifully designed three-story home featuring a luxurious primary suite wing and elevator access to all levels. Entertain effortlessly in the formal living and dining rooms or gather in the warm and inviting oak-paneled den, complete with a fireplace, wet bar and mini refrigerator. A refined library/study provides the perfect space for working from home or relaxing with a favorite book. The spacious chef’s kitchen is thoughtfully appointed with granite countertops, premium stainless steel appliances and a Dacor six-burner gas range with double ovens and a warming drawer. A massive walk-in pantry off the breakfast room offers exceptional storage and organization. Designed for both comfort and functionality, the home offers abundant storage throughout, as well as a large basement ideal for recreation, hobbies or additional living space. The expansive primary wing serves as a private retreat, featuring a generous bedroom and sitting room with a fireplace, dual baths, a dressing area and multiple walk-in closets. Set on 3.6 acres, this remarkable property is one of the largest estates in Biltmore Forest, offering a creek, wooded surroundings, a private patio and a level backyard. All of this is conveniently located just minutes from Biltmore Village, downtown Asheville and the River Arts District.
Under contract-show
$3,250,000
14 Brookside Rd, Asheville, NC 28803
5beds
7,964sqft
:
Get pre-qualified$19,197/mo
Single Family Residence
Built in 1986
3.62 Acres Lot
$-- Zestimate®
$408/sqft
$-- HOA
What's special
High-end finishesOak paneling and beamsPrivate patioExquisite craftsmanshipCrown moldingWooded surroundingsDetailed wainscoting
- 60 days |
- 405 |
- 16 |
Zillow last checked:
Listing updated:
Listed by:
Liz Asbury 828-712-6136,
Premier Sotheby’s International Realty
Source: Canopy MLS as distributed by MLS GRID,MLS#: 4372126
Facts & features
Interior
Bedrooms & bathrooms
- Bedrooms: 5
- Bathrooms: 8
- Full bathrooms: 5
- 1/2 bathrooms: 3
- Main level bedrooms: 1
Primary bedroom
- Features: Ceiling Fan(s), En Suite Bathroom, Walk-In Closet(s)
- Level: Upper
- Area: 269.28 Square Feet
- Dimensions: 16' 0" X 16' 10"
Bedroom s
- Features: Ceiling Fan(s), Walk-In Closet(s)
- Level: Main
- Area: 277.77 Square Feet
- Dimensions: 18' 5" X 15' 1"
Bedroom s
- Features: Ceiling Fan(s), En Suite Bathroom
- Level: Upper
- Area: 198.87 Square Feet
- Dimensions: 15' 6" X 12' 10"
Bedroom s
- Features: Ceiling Fan(s), En Suite Bathroom
- Level: Upper
- Area: 204.14 Square Feet
- Dimensions: 15' 6" X 13' 2"
Bedroom s
- Features: Ceiling Fan(s)
- Level: Upper
- Area: 173.2 Square Feet
- Dimensions: 12' 8" X 13' 8"
Breakfast
- Features: Walk-In Pantry, Wet Bar
- Level: Main
- Area: 197.13 Square Feet
- Dimensions: 15' 8" X 12' 7"
Den
- Features: Built-in Features, Ceiling Fan(s)
- Level: Main
- Area: 443.36 Square Feet
- Dimensions: 19' 5" X 22' 10"
Dining room
- Level: Main
- Area: 240.07 Square Feet
- Dimensions: 15' 11" X 15' 1"
Kitchen
- Features: Ceiling Fan(s), Kitchen Island
- Level: Main
- Area: 290.49 Square Feet
- Dimensions: 20' 6" X 14' 2"
Laundry
- Features: Ceiling Fan(s), Computer Niche, Kitchen Island, Storage
- Level: Main
- Area: 275 Square Feet
- Dimensions: 20' 3" X 13' 7"
Library
- Features: Built-in Features, Ceiling Fan(s)
- Level: Main
- Area: 227.5 Square Feet
- Dimensions: 13' 3" X 17' 2"
Living room
- Features: Built-in Features
- Level: Main
- Area: 245.39 Square Feet
- Dimensions: 15' 9" X 15' 7"
Office
- Level: Main
- Area: 148.46 Square Feet
- Dimensions: 13' 0" X 11' 5"
Recreation room
- Level: Basement
- Area: 285.36 Square Feet
- Dimensions: 20' 6" X 13' 11"
Heating
- Forced Air, Natural Gas
Cooling
- Ceiling Fan(s), Central Air
Appliances
- Included: Bar Fridge, Dishwasher, Disposal, Double Oven, Dryer, Exhaust Hood, Gas Range, Gas Water Heater, Microwave, Refrigerator with Ice Maker, Tankless Water Heater, Warming Drawer, Washer, Washer/Dryer
- Laundry: Laundry Room, Main Level, Sink
Features
- Built-in Features, Elevator, Kitchen Island, Pantry, Storage, Walk-In Closet(s), Walk-In Pantry, Wet Bar
- Flooring: Carpet, Linoleum, Tile, Wood
- Windows: Window Treatments
- Basement: Basement Garage Door,Basement Shop,Bath/Stubbed,Exterior Entry,Interior Entry,Partially Finished,Storage Space,Walk-Out Access,Walk-Up Access
- Attic: Walk-In
- Fireplace features: Den, Gas Log, Gas Starter, Living Room, Primary Bedroom, Wood Burning
Interior area
- Total structure area: 7,211
- Total interior livable area: 7,964 sqft
- Finished area above ground: 7,211
- Finished area below ground: 753
Property
Parking
- Total spaces: 3
- Parking features: Driveway, Attached Garage, Garage Faces Side
- Attached garage spaces: 3
- Has uncovered spaces: Yes
Features
- Levels: Two
- Stories: 2
- Patio & porch: Balcony, Front Porch, Patio
- Waterfront features: Creek/Stream
Lot
- Size: 3.62 Acres
- Features: Rolling Slope, Wooded
Living quarters
- Secondary total: 316 sqft
Details
- Additional structures: Shed(s)
- Parcel number: 964673114400000
- Zoning: R-1
- Special conditions: Standard
- Other equipment: Generator
Construction
Type & style
- Home type: SingleFamily
- Architectural style: Traditional
- Property subtype: Single Family Residence
Materials
- Brick Full, Wood
- Foundation: Slab
Condition
- New construction: No
- Year built: 1986
Utilities & green energy
- Sewer: Public Sewer
- Water: City
Community & HOA
Community
- Features: Playground, Pond, Recreation Area, Street Lights, Walking Trails
- Security: Intercom, Security System, Smoke Detector(s)
- Subdivision: Biltmore Forest
Location
- Region: Asheville
Financial & listing details
- Price per square foot: $408/sqft
- Tax assessed value: $2,575,600
- Annual tax amount: $6,132
- Date on market: 6/2/2026
- Cumulative days on market: 60 days
- Listing terms: Cash,Conventional
- Road surface type: Asphalt, Paved
Estimated market value
Not available
Estimated sales range
Not available
Not available
Price history
| Date | Event | Price |
|---|---|---|
| 6/2/2026 | Listed for sale | $3,250,000+71.1%$408/sqft |
Source:  Canopy MLS as distributed by MLS GRID #4372126 Report a problem Canopy MLS as distributed by MLS GRID #4372126 Report a problem | ||
| 3/17/2005 | Sold | $1,900,000$239/sqft |
Source: Public Record Report a problem | ||
Public tax history
| Year | Property taxes | Tax assessment |
|---|---|---|
| 2025 | $6,132 -3.3% | $1,121,800 -8.4% |
| 2024 | $6,342 +3.9% | $1,225,200 |
| 2023 | $6,102 +2% | $1,225,200 |
| 2022 | $5,979 | $1,225,200 |
| 2021 | $5,979 -9.7% | $1,225,200 -2.1% |
| 2020 | $6,620 | $1,251,500 |
| 2019 | $6,620 | $1,251,500 |
| 2018 | $6,620 | $1,251,500 +4.1% |
| 2017 | $6,620 -1.9% | $1,202,000 |
| 2016 | $6,746 -7.1% | $1,202,000 |
| 2015 | $7,260 | $1,202,000 |
| 2014 | $7,260 | $1,202,000 |
| 2013 | -- | $1,202,000 -37.3% |
| 2012 | -- | $1,916,600 |
| 2011 | -- | $1,916,600 |
| 2010 | -- | $1,916,600 +0.3% |
| 2009 | -- | $1,911,200 |
Find assessor info on the county website
Monthly payment
Est. payment
Payment breakdown
Explore the cost of this home by adjusting the details. Changes won't be saved.Climate risks
Neighborhood: 28803
Nearby schools
GreatSchools rating
- 5/10William W Estes ElementaryGrades: PK-4Distance: 2.3 mi
- 9/10Valley Springs MiddleGrades: 5-8Distance: 2.5 mi
- 7/10T C Roberson HighGrades: PK,9-12Distance: 2.4 mi
Schools provided by the listing agent
- High: T.C. Roberson
Source: Canopy MLS as distributed by MLS GRID. This data may not be complete. We recommend contacting the local school district to confirm school assignments for this home.
- $2,075,7004 bd6 ba4.1k sqft16 Holly Hill Rd, Asheville, NC 28803Off Market
- $1,816,0005 bd3 ba3.6k sqft10 Greenwood Pl, Asheville, NC 28803Off Market
- $1,615,3004 bd3 ba1.8k sqft19 Westwood Rd, Asheville, NC 28803Off Market
- $1,968,2004 bd2 ba1.8k sqft3 Brookside Rd, Asheville, NC 28803Off Market
- $841,400-- bd-- ba-- sqft7 Brooklawn Chase, Biltmore forest, NC 28803Off Market
- $283,100-- bd-- ba-- sqft99999 Brooklawn Chase, Biltmore Forest, NC 28803Off Market
- $2,223,5005 bd6 ba5.9k sqft11 Holly Hill Rd, Asheville, NC 28803Off Market
- $3,100,0004 bd5 ba5k sqft5 Brookside Rd, Asheville, NC 28803Sold
A local agent can set up tours, give advice and negotiate with sellers.
A local lender can help you make sure your offer is ready when you are.
Similar homes
- $3,500,0004 bd6 ba6.1k sqft4 Cedar Hill Dr, Asheville, NC 28803For Sale
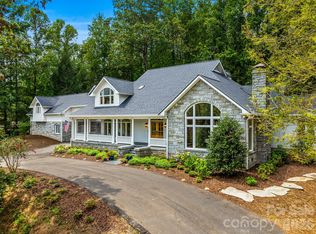
 MLS ID #4390300, Ann Skoglund, Howard Hanna Beverly-Hanks Asheville-Biltmore Park. Canopy MLS as distributed by MLS GRID
 - $3,425,0006 bd6 ba6.1k sqft1 Cedar Chine Dr, Asheville, NC 28803For Sale
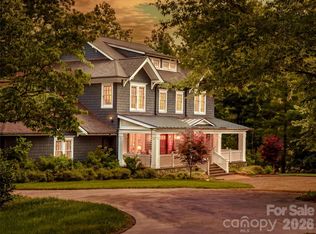 MLS ID #4393411, Ann Clark, Preferred Properties. Canopy MLS as distributed by MLS GRID
 - $2,895,0005 bd6 ba6.6k sqft334 Vanderbilt Rd, Asheville, NC 28803For Sale
 MLS ID #4389681, Oby Morgan, Ivester Jackson Blackstream. Canopy MLS as distributed by MLS GRID
 - $2,695,0006 bd6 ba6.8k sqft69 Forest Rd, Asheville, NC 28803For Sale
 MLS ID #4376506, Hope Byrd, Howard Hanna Beverly-Hanks Asheville-Biltmore Park. Canopy MLS as distributed by MLS GRID
 - $1,850,0004 bd5 ba4.1k sqft12 Stuyvesant Cres, Asheville, NC 28803For SaleMLS ID #4405416, Marilyn Wright, Premier Sotheby’s International Realty. Canopy MLS as distributed by MLS GRID
- $1,995,0005 bd4 ba5.4k sqft3 Fir Tree Ln, Asheville, NC 28803For SaleMLS ID #4365505, Hope Byrd, Howard Hanna Beverly-Hanks Asheville-Biltmore Park. Canopy MLS as distributed by MLS GRID
- $2,950,0005 bd5 ba6.2k sqft21 Ebby Ridge Rd, Fairview, NC 28730For SaleMLS ID #4370443, Misty Masiello, Unique: A Real Estate Collective. Canopy MLS as distributed by MLS GRID
- $3,950,0006 bd5 ba4.7k sqft93 Mirehouse Run, Asheville, NC 28803For SaleMLS ID #4344945, Marilyn Wright, Premier Sotheby’s International Realty. Canopy MLS as distributed by MLS GRID
- $2,390,0005 bd6 ba6k sqft343 Racquet Club Rd, Asheville, NC 28803For SaleMLS ID #4255032, Jo Chandler, Preferred Properties. Canopy MLS as distributed by MLS GRID
- $2,250,0007 bd6 ba6.8k sqft1910 Bearberry Ln, Asheville, NC 28803For SaleMLS ID #4399929, Gaia Goldman, Howard Hanna Beverly-Hanks Asheville-Biltmore Park. Canopy MLS as distributed by MLS GRID
- $1,850,0004 bd4 ba5.9k sqft307 S Braeside Ct, Asheville, NC 28803For SaleMLS ID #4379518, Bob Gardner, Howard Hanna Beverly-Hanks Asheville-Downtown. Canopy MLS as distributed by MLS GRID
- $3,295,0005 bd5 ba5.1k sqft100 Big Spring Dr, Asheville, NC 28804For SaleMLS ID #4375270, Brent Russell, Howard Hanna Beverly-Hanks Asheville-Downtown. Canopy MLS as distributed by MLS GRID
- $4,875,0005 bd7 ba9.5k sqft316 S Braeside Ct, Asheville, NC 28803For SaleMLS ID #4381406, Sandi AuBuchon, Premier Sotheby’s International Realty. Canopy MLS as distributed by MLS GRID
- $3,999,9994 bd5 ba5k sqft32 Brookline Dr, Asheville, NC 28803For SaleMLS ID #4373586, Josh Smith, Walnut Cove Realty/Allen Tate/Beverly-Hanks. Canopy MLS as distributed by MLS GRID
- $2,354,9995 bd5 ba5.9k sqft701 Baneberry Ct, Asheville, NC 28803For SaleMLS ID #4376235, Viv Snyder, Howard Hanna Beverly-Hanks Asheville-Biltmore Park. Canopy MLS as distributed by MLS GRID
- $1,650,0005 bd5 ba5.4k sqft1606 Olmsted Dr, Asheville, NC 28803For SaleMLS ID #4407499, Jared Prast, Howard Hanna Beverly-Hanks Asheville-Biltmore Park. Canopy MLS as distributed by MLS GRID
- $2,999,9005 bd6 ba4.4k sqft32 Timberwolf Ct, Asheville, NC 28804For SaleMLS ID #4376999, Cheryl Cannizzaro, Howard Hanna Beverly-Hanks Asheville-North. Canopy MLS as distributed by MLS GRID
- $2,925,0004 bd4 ba4k sqft65 Crestwood Rd, Asheville, NC 28804For SaleMLS ID #4378966, Betsy Gudger, Ivester Jackson Blackstream. Canopy MLS as distributed by MLS GRID
- $3,495,0004 bd7 ba7.2k sqft35 Peach Knob Dr, Asheville, NC 28804For SaleMLS ID #4331127, Laura Livaudais, Ivester Jackson Blackstream. Canopy MLS as distributed by MLS GRID
- $3,295,0005 bd5 ba4.4k sqft72 Windsor Rd, Asheville, NC 28804For SaleMLS ID #4382648, Brian Peinkofer, Jason Land Realty. Canopy MLS as distributed by MLS GRID
