Skip main navigation
Sold for $215,500
  • $215,500

    14 Brookside St, Jamestown, OH 45335

    3beds
    1,196sqft
    Single Family Residence
    Built in 1993
    9,247.79 Square Feet Lot
    $222,300 Zestimate®
    $180/sqft
    $1,800 Estimated rent

    Home value

    $222,300

    $198,000 - $249,000

    $1,800/mo

    Zestimate® history
    Loading
    Loading...

    Owner options

    List your home for rent

    $1,800/mo

    Rent Zestimate®

    Find your next renter with Zillow Rental Manager. Plus, with online applications, you can quickly screen prospective tenants – for free.

    Learn more

    $1,800/mo

    Rent Zestimate®

    Refinance and save

    $1,507/mo

    Est. payment

    Refinancing to a lower rate could help reduce your monthly payments and save thousands over the life of the loan.

    See today's rates

    $1,507/mo

    Est. payment

    Explore your selling options

    Work with a Zillow partner agent

    Leverage their expertise and Zillow's premium Showcase listings to get your home seen by more buyers.

    Get started

    List with your own agent

    Get your home in front of millions of buyers by listing it on Zillow.

    Learn how to do it

    Sell it yourself

    Take full control of how buyers see your home on Zillow by listing For Sale by Owner (FSBO).

    List your home

    What's special

    Modern finishesSleek detailsShiplap accent wallQuiet dead-end streetSpacious primary suiteFully remodeled private bathFresh paint
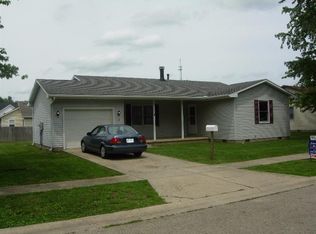
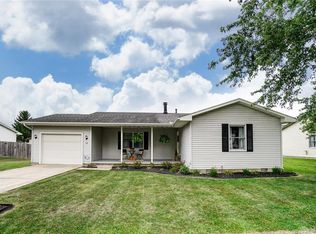
    Welcome to 14 Brookside Street in Jamestown Village—a beautifully renovated 3-bedroom, 2-bath home located on a quiet dead-end street with minimal traffic. All three bedrooms are generous in size, including a spacious primary suite featuring a large closet and a fully remodeled private bath with modern finishes and a stylish shiplap accent wall. The second full bath has also been updated with a new vanity, toilet, and fixtures. The home boasts all-new engineered hardwood flooring, brand new carpet in the bedrooms, fresh paint, new lighting fixtures, ceiling fans, and nearly every outlet and switch replaced. The open-concept living and kitchen area is ideal for entertaining and includes new cabinetry, updated finishes, and sleek details throughout. Additional updates include all-new fixtures, plus a brand new commercial-grade 50-gallon hot water heater installed in March 2025. The oversized 2-car garage features a built-in workbench for added functionality. This turnkey property offers peace of mind, modern comfort, and a private setting—don’t miss your opportunity to make it yours!

    Zillow last checked:

    Listing updated:

    Listed by:

    Matthew J Sadler (937)530-4904,

    Keller Williams Community Part

    Bought with:

    Jeramy Hyden, 2021007330

    Keller Williams Advisors Rlty

    Source: DABR MLS,MLS#: 942690MLS LogoOriginating MLS: Dayton Area Board of REALTORS

    Facts & features

    Interior

    Bedrooms & bathrooms
    • Bedrooms: 3
    • Bathrooms: 2
    • Full bathrooms: 2
    • Main level bathrooms: 2
    Bedroom
    • Level: Main
    • Dimensions: 14 x 11
    Bedroom
    • Level: Main
    • Dimensions: 11 x 10
    Bedroom
    • Level: Main
    • Dimensions: 12 x 11
    Kitchen
    • Features: Eat-in Kitchen
    • Level: Main
    • Dimensions: 20 x 12
    Living room
    • Level: Main
    • Dimensions: 18 x 11
    Heating
    • Forced Air, Natural Gas
    Cooling
    • Central Air
    Appliances
    • Included: Dishwasher, Disposal, Range, Refrigerator, Gas Water Heater
    Features
    • Ceiling Fan(s)
    • Windows: Casement Window(s)
    • Basement: Crawl Space
    Interior area
    • Total structure area: 1,196
    • Total interior livable area: 1,196 sqft

    Property

    Parking
    • Total spaces: 2
    • Parking features: Attached, Garage, Two Car Garage
    • Attached garage spaces: 2
    Features
    • Levels: One
    • Stories: 1
    • Patio & porch: Deck, Porch
    • Exterior features: Deck, Porch, Storage
    Lot
    • Size: 9,247 sqft
    • Dimensions: 90 x 100
    Details
    • Additional structures: Shed(s)
    • Parcel number: J27000100020014600
    • Zoning: Residential
    • Zoning description: Residential

    Construction

    Type & style
    • Home type: SingleFamily
    • Property subtype: Single Family Residence
    Materials
    • Aluminum Siding, Vinyl Siding
    Condition
    • Year built: 1993

    Utilities & green energy

    • Sewer: Storm Sewer
    • Water: Public
    • Utilities for property: Water Available, Cable Available

    Community & neighborhood

    Security
    • Security features: Smoke Detector(s)
    Location
    • Region: Jamestown
    • Subdivision: Hidden Creek

    Other

    Other facts
    • Listing terms: Conventional,FHA,VA Loan

    Price history

    DateEventPrice
    12/29/2025Sold$215,500-2%$180/sqft
    Source: DABR MLS #942690 Report a problem
    11/18/2025Pending sale$219,900$184/sqft
    Source: DABR MLS #942690 Report a problem
    11/12/2025Price change$219,900-4.3%$184/sqft
    Source: DABR MLS #942690 Report a problem
    10/14/2025Price change$229,900-4.2%$192/sqft
    Source: DABR MLS #942690 Report a problem
    10/3/2025Price change$240,000-2%$201/sqft
    Source: DABR MLS #942690 Report a problem
    9/17/2025Price change$245,000-2%$205/sqft
    Source: DABR MLS #942690 Report a problem
    9/5/2025Listed for sale$250,000+52.4%$209/sqft
    Source: DABR MLS #942690 Report a problem
    2/27/2023Sold$164,000-6.2%$137/sqft
    Source: Public Record Report a problem
    1/18/2023Pending sale$174,900$146/sqft
    Source: DABR MLS #877105 Report a problem
    1/10/2023Price change$174,900-2.8%$146/sqft
    Source: DABR MLS #877105 Report a problem
    12/12/2022Price change$179,900-2.8%$150/sqft
    Source: DABR MLS #877105 Report a problem
    11/13/2022Listed for sale$185,000+94.7%$155/sqft
    Source: DABR MLS #877105 Report a problem
    1/25/2016Listing removed$95,000$79/sqft
    Source: Better Homes and Gardens Real Estate Big Hill #611609 Report a problem
    10/29/2015Price change$95,000-2.1%$79/sqft
    Source: Better Homes and Gardens Real Estate Big Hill #611609 Report a problem
    6/2/2015Listed for sale$97,000-5.2%$81/sqft
    Source: Better Homes and Gardens Real Estate Big Hill #611609 Report a problem
    5/27/2008Sold$102,300-0.2%$86/sqft
    Source: Public Record Report a problem
    2/19/2008Listed for sale$102,500+36.7%$86/sqft
    Source: Real Living Report a problem
    2/3/2004Sold$75,000$63/sqft
    Source: Public Record Report a problem

    Public tax history

    YearProperty taxesTax assessment
    2025$2,287 +1%$46,950
    2024$2,265 +1.6%$46,950
    2023$2,230 +16.9%$46,950 +36.2%
    2022$1,907 -0.7%$34,460
    2021$1,921 +8.1%$34,460
    2020$1,777 +3.7%$34,460 +7.5%
    2019$1,714 -0.4%$32,070
    2018$1,721 +2.8%$32,070
    2017$1,674 -1.3%$32,070 -0.5%
    2016$1,695 -0.3%$32,230
    2015$1,700 $32,230
    2014$1,700 +7.6%$32,230 -2%
    2013$1,579 +3.9%$32,890
    2012$1,521 +99.9%$32,890
    2011$761 -53.7%$32,890 -7.2%
    2010$1,645 +7.1%$35,430
    2009$1,535 +3.5%$35,430
    2008$1,483 -3.7%$35,430 +4.4%
    2007$1,539 -0.3%$33,940
    2006$1,543 -46.7%$33,940 +6.3%
    2004$2,894 +126.9%$31,930 0%
    2003$1,276 -2.7%$31,935
    2002$1,311 +9.4%$31,935 +18.7%
    2001$1,199 -0.1%$26,901
    2000$1,200 $26,901

    Find assessor info on the county website

    Neighborhood: 45335

    Nearby schools

    GreatSchools rating
    Schools provided by the listing agent
    • District: Greeneview

    Source: DABR MLS. This data may not be complete. We recommend contacting the local school district to confirm school assignments for this home.

    Get pre-qualified for a loan
    At Zillow Home Loans, we can pre-qualify you in as little as 5 minutes with no impact to your credit score.

    An equal housing lender. NMLS #10287.