Skip main navigation
Sold for $1,050,000
  • $1,050,000

    14 Brookstone Ln, Danville, CA 94526

    3beds
    1,632sqft
    Residential, Townhouse
    Built in 2016
    -- sqft lot
    $1,020,000 Zestimate®
    $643/sqft
    $5,096 Estimated rent

    Home value

    $1,020,000

    $918,000 - $1.13M

    $5,096/mo

    Zestimate® history
    Loading
    Loading...

    Owner options

    List your home for rent

    $5,096/mo

    Rent Zestimate®

    Find your next renter with Zillow Rental Manager. Plus, with online applications, you can quickly screen prospective tenants – for free.

    Learn more

    $5,096/mo

    Rent Zestimate®

    Refinance and save

    $7,010/mo

    Est. payment

    Refinancing to a lower rate could help reduce your monthly payments and save thousands over the life of the loan.

    See today's rates

    $7,010/mo

    Est. payment

    Explore your selling options

    Work with a Zillow partner agent

    Leverage their expertise and Zillow's premium Showcase listings to get your home seen by more buyers.

    Get started

    List with your own agent

    Get your home in front of millions of buyers by listing it on Zillow.

    Learn how to do it

    Sell it yourself

    Take full control of how buyers see your home on Zillow by listing For Sale by Owner (FSBO).

    List your home

    What's special

    Cozy fireplacePrivate backyardAttached two-car garageGourmet kitchenOversized islandAbundant natural lightQuiet tree-lined lane
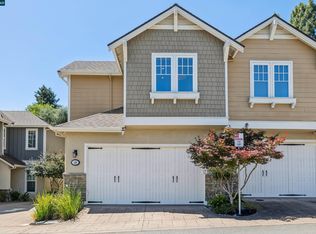
    Charming Farmhouse-style townhouse on a quiet, tree-lined lane w/ blooming white rose bushes. Thoughtfully designed interior w/ soaring ceilings, rich hardwood floors, designer lighting & elegant window treatments. Open-concept floor plan w/ style & function formal dining area, expansive glass sliding doors & abundant natural light. The living room offers picturesque windows & cozy fireplace, the gourmet kitchen is masterfully appointed w/ white cabinetry, Quartz countertops, KitchenAid refrigerator, ss appliances, gas range, & oversized island w/ large pantry closet. Upstairs, a mini loft w/ a built-in desk is perfect for a home office. Luxurious primary suite offers privacy from every window, soaring ceilings, & a spa-inspired bath w/ walk-in shower, dual vanities & designer tile details. 2 additional spacious bedrooms share a split bath.Additional highlights include: oversized laundry room w/ cabinetry, attached two-car garage, tankless water heater, ample storage. Outside, the HOA maintains the front landscaping, while the private backyard features a lush turf lawn for low-maintenance enjoyment. With its ideal location just minutes from award-winning schools, parks, downtown Danville, shopping & freeway access, this is Danville living at its best!

    Zillow last checked:

    Listing updated:

    Listed by:

    Khrista Jarvis DRE #01213582 925-856-0782,

    Coldwell Banker Realty,

    Laura Barbara DRE #01324341 925-389-7601,

    Coldwell Banker

    Bought with:

    Lisa Doyle, DRE #01149880

    Christie's Intl Re Sereno

    Source: CCAR,MLS#: 41112770MLS Logo

    Facts & features

    Interior

    Bedrooms & bathrooms
    • Bedrooms: 3
    • Bathrooms: 3
    • Full bathrooms: 2
    • Partial bathrooms: 1
    Rooms
    • Room types: 0.5 Bath, Main Entry, 2 Bedrooms, 2 Baths, Primary Bedrm Suite - 1, Dining Room
    Bathroom
    • Features: Shower Over Tub, Split Bath, Tile, Stall Shower, Closet, Window
    Kitchen
    • Features: Counter - Solid Surface, Dishwasher, Gas Range/Cooktop, Microwave, Refrigerator, Updated Kitchen
    Heating
    • Forced Air
    Cooling
    • Ceiling Fan(s), Central Air
    Appliances
    • Included: Dishwasher, Gas Range, Microwave, Refrigerator, Dryer, Washer, Gas Water Heater, Tankless Water Heater
    • Laundry: Laundry Room, Cabinets, Upper Level, Common Area
    Features
    • Counter - Solid Surface, Updated Kitchen, Smart Thermostat
    • Flooring: Hardwood, Tile, Carpet
    • Windows: Window Coverings
    • Number of fireplaces: 1
    • Fireplace features: Family Room, Gas
    Interior area
    • Total structure area: 1,632
    • Total interior livable area: 1,632 sqft

    Property

    Parking
    • Total spaces: 2
    • Parking features: Attached
    • Attached garage spaces: 2
    Features
    • Levels: Two
    • Stories: 2
    • Exterior features: Entry Gate
    • Pool features: None
    • Fencing: Wood
    • Has view: Yes
    • View description: Trees/Woods
    Lot
    • Features: Back Yard, Side Yard
    Details
    • Parcel number: 2188700039
    • Special conditions: Standard

    Construction

    Type & style
    • Home type: Townhouse
    • Architectural style: Craftsman
    • Property subtype: Residential, Townhouse
    Materials
    • Stucco, Wood Siding
    • Foundation: Slab
    • Roof: Composition
    Condition
    • Existing
    • New construction: No
    • Year built: 2016

    Utilities & green energy

    • Electric: No Solar
    Green energy
    • Energy efficient items: Appliances

    Community & HOA

    Community
    • Subdivision: None
    HOA
    • Has HOA: Yes
    • Amenities included: Other
    • Services included: Common Area Maint, Maintenance Structure, Management Fee, Reserve Fund, Maintenance Grounds
    • HOA fee: $400 monthly
    • HOA name: NOT LISTED
    • HOA phone: 925-371-5700
    Location
    • Region: Danville

    Financial & listing details

    • Price per square foot: $643/sqft
    • Tax assessed value: $998,099
    • Annual tax amount: $11,758
    • Date on market: 9/25/2025

    Price history

    DateEventPrice
    11/6/2025Sold$1,050,000$643/sqft
    Source: CCAR #41112770 Report a problem
    10/9/2025Pending sale$1,050,000$643/sqft
    Source: CCAR #41112770 Report a problem
    9/25/2025Listed for sale$1,050,000+22.1%$643/sqft
    Source: CCAR #41112770 Report a problem
    2/14/2017Sold$860,000$527/sqft
    Source: CCAR #40767974 Report a problem

    Public tax history

    YearProperty taxesTax assessment
    2025$11,758 +2.3%$998,099 +2%
    2024$11,490 +1.6%$978,529 +2%
    2023$11,312 +0.4%$959,343 +2%
    2022$11,266 +2.2%$940,533 +2%
    2021$11,024 +1%$922,092 +1%
    2020$10,913 +1.1%$912,638 +2%
    2019$10,794 +3.7%$894,744 +2%
    2018$10,406 +49.9%$877,200 +54.9%
    2017$6,940 $566,284
    Find assessor info on the county website

    Neighborhood: 94526

    Nearby schools

    GreatSchools rating
    Schools provided by the listing agent
    • District: San Ramon Valley (925) 552-5500

    Source: CCAR. This data may not be complete. We recommend contacting the local school district to confirm school assignments for this home.

    Get a cash offer in 3 minutes
    Find out how much your home could sell for in as little as 3 minutes with a no-obligation cash offer.
    Estimated market value
    $1,020,000
    Get a cash offer in 3 minutes
    Find out how much your home could sell for in as little as 3 minutes with a no-obligation cash offer.
    Estimated market value
    $1,020,000