Fitness roomGolf simulatorFront and rear staircasesLaundry roomGrand piano alcoveSpectacular park-like groundsGrand foyer
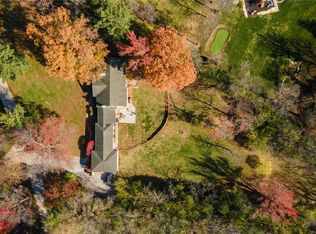
Ideally situated on a premier lane in one of Town & Country's most prestigious neighborhoods, this timeless estate, designed by Dick Busch and built by G. Terbock Luxury Homes, offers over 8,000 square feet of refined living space, including 6 bedrooms, 7 full baths, 3 half baths, a 4-car garage, and a porte-cochere, all nestled on spectacular park-like grounds. The grand foyer is highlighted by a sweeping staircase with custom wrought-iron balusters and beautifully hand-carved newel posts, and by a stunning two-story leaded-glass window that creates a breathtaking first impression. The handsome executive office is wrapped in custom hardwood paneling and distinguished by floor-to-ceiling built-ins, decorative fluted pilasters, extensive cabinetry, display shelving, and exquisite architectural detailing, while the formal dining room is enhanced by exquisite crown molding and a decorative ceiling medallion. The impressive living room features a mantel imported from France, a charming grand piano alcove, and walls of windows and French doors opening to the main-level terrace. Adjacent is a beautifully appointed bar with a striking copper ceiling, a wine cooler, and a temperature-controlled wine room. The chef's kitchen is thoughtfully designed with custom cabinetry, a 9-foot center island, a Sub-Zero refrigerator, DCS ovens, a butler's pantry with a dishwasher, and an additional pantry with a freezer. The sun-filled breakfast room flows seamlessly into the inviting hearth room, complete with a stone fireplace and a handsome wood-paneled ceiling. A custom mudroom with built-in lockers, abundant storage, and direct exterior access leads to the 4-car garage, with a private guest suite above. The luxurious main-level primary suite is a true retreat, featuring a dramatic groin-vaulted ceiling with decorative crown molding, an elevated sitting room framed by arched windows, dual custom walk-in closets, and an exquisite marble bath with a soaking tub, an oversized shower, dual vanities, and a private pantry with a refrigerator. The upper level offers a spacious junior suite, two additional bedrooms with en-suite baths, a comfortable sitting area with a beautifully detailed dark wood fireplace featuring carved columns, an intricately crafted mantel, and distinctive green-glazed tile, a reading nook with a private terrace, and a laundry room, and is conveniently accessed by both front and rear staircases. Designed for recreation and entertaining, the walk-out lower level includes a spacious family room with a cast-stone fireplace, a separate sitting area, a golf simulator, a fitness room, a full bar, an additional bedroom with an en-suite bath, and an additional full bath conveniently located for pool guests. Outdoor living is equally exceptional, featuring a saltwater pool surrounded by lush, professionally landscaped grounds that create a private, resort-like setting. Additional amenities include cherry hardwood and travertine flooring throughout, a whole-house programmable smart home system for security, lighting, and audio, zoned HVAC, an irrigation system, and exceptional craftsmanship throughout. Perfectly located near premier hospitals, fine dining, shopping, parks, and major highways, this remarkable estate offers the rare opportunity to enjoy the tranquility of "country" living just minutes from everything the city has to offer.
35 days
|
3,068
|
111
|
Zillow last checked:
Listing updated:
Listed by:
Alison T Sheehan314-574-0110,
Dielmann Sotheby's International Realty
Source: MARIS,MLS#: 26039556Originating MLS: St. Louis Association of REALTORS
Facts & features
Interior
Bedrooms & bathrooms
Bedrooms: 6
Bathrooms: 10
Full bathrooms: 7
1/2 bathrooms: 3
Main level bathrooms: 3
Main level bedrooms: 1
Heating
Natural Gas
Cooling
Central Air
Appliances
Included: Gas Cooktop, Dishwasher, Disposal, Exhaust Fan, Freezer, Microwave, Oven, Range, Refrigerator, Warming Drawer, Wine Cooler, Bar Fridge
Laundry: 2nd Floor, Main Level
Features
Bar, Bookcases, Breakfast Room, Built-in Features, Butler Pantry, Cathedral Ceiling(s), Cedar Closet(s), Ceiling Fan(s), Chandelier, Crown Molding, Custom Cabinetry, Double Vanity, Eat-in Kitchen, Entrance Foyer, Granite Counters, High Ceilings, High Speed Internet, Kitchen Island, Pantry, Recessed Lighting, Separate Dining, Smart Home, Sound System, Special Millwork, Stone Counters, Storage, Tray Ceiling(s), Tub, Two Story Entrance Foyer, Vaulted Ceiling(s), Walk-In Closet(s), Walk-In Pantry, Wet Bar, Wired for Sound