Completely updated with the future homeowner in mind, this move-in ready 4-bedroom, 2-bath Cape combines timeless charm with today's most desirable upgrades. The brand-new kitchen features classic shaker cabinets, granite countertops, and modern finishes designed for everyday living and entertaining. Both bathrooms have been tastefully renovated, while refinished hardwood floors, fresh interior and exterior paint, and new lighting create a bright, welcoming atmosphere throughout.Major improvements provide peace of mind, including a new roof, young heating system, upgraded electrical service, and refreshed landscaping. A fire-placed living room offers a warm gathering space, while the new paver walkways and newly paved driveway enhance curb appeal from the moment you arrive. The oversized two-car garage features brand-new garage doors, and the spacious backyard offers endless possibilities for outdoor entertaining, gardening, recreation, or future expansion.
Pending
$799,990
14 Brown Dr, Walpole, MA 02081
4beds
1,639sqft
Single Family Residence
Built in 1959
0.36 Acres Lot
$807,000 Zestimate®
$488/sqft
$-- HOA
What's special
Modern finishesOversized two-car garageSpacious backyardBrand-new kitchenNewly paved drivewayBrand-new garage doorsRefinished hardwood floors
- 38 days
- 147
- 0
Likely to sell faster than
Zillow last checked:
Listing updated:
Listed by:
Serge Desir 508-345-3425,
Serhant 617-250-0559,
Peter Kasseris 781-910-2271
Source: MLS PIN,MLS#: 73552950
Facts & features
Interior
Bedrooms & bathrooms
- Bedrooms: 4
- Bathrooms: 2
- Full bathrooms: 2
Primary bedroom
- Level: Second
Bedroom 2
- Level: Second
Bedroom 3
- Level: Second
Bedroom 4
- Level: First
Primary bathroom
- Features: No
Heating
- Baseboard
Cooling
- Window Unit(s), None
Appliances
- Included: Water Heater, Tankless Water Heater, Range, Dishwasher, Microwave, Refrigerator
- Laundry: In Basement, Electric Dryer Hookup, Washer Hookup
Features
- Flooring: Hardwood
- Basement: Full
- Number of fireplaces: 1
Interior area
- Total structure area: 1,639
- Total interior livable area: 1,639 sqft
- Finished area above ground: 1,639
Video & virtual tour
Property
Parking
- Total spaces: 8
- Parking features: Paved Drive
- Garage spaces: 2
- Uncovered spaces: 6
Features
- Patio & porch: Porch
- Exterior features: Porch
Lot
- Size: 0.36 Acres
- Features: Easements
Details
- Parcel number: 251389
- Zoning: Res
Construction
Type & style
- Home type: SingleFamily
- Architectural style: Cape
- Property subtype: Single Family Residence
Materials
- Frame
- Foundation: Concrete Perimeter
- Roof: Shingle
Condition
- Year built: 1959
Utilities & green energy
- Electric: 200+ Amp Service
- Sewer: Public Sewer
- Water: Public
- Utilities for property: for Electric Range, for Electric Dryer, Washer Hookup
Community & HOA
HOA
- Has HOA: No
Location
- Region: Walpole
Financial & listing details
- Price per square foot: $488/sqft
- Tax assessed value: $652,300
- Annual tax amount: $8,369
- Date on market: 8/14/2026
Estimated market value
$807,000
$767,000 - $847,000
$3,690/mo
Price history
| Date | Event | Price |
|---|---|---|
| 8/19/2026 | Pending sale | $799,990$488/sqft |
Source: MLS PIN #73552950 Report a problem | ||
| 8/5/2026 | Contingent | $799,990$488/sqft |
Source: MLS PIN #73552950 Report a problem | ||
| 7/21/2026 | Listed for sale | $799,990$488/sqft |
Source: MLS PIN #73552950 Report a problem | ||
Public tax history
| Year | Property taxes | Tax assessment |
|---|---|---|
| 2025 | $8,369 +2.9% | $652,300 +6.1% |
| 2024 | $8,130 +3.6% | $615,000 +8.8% |
| 2023 | $7,849 +5.7% | $565,100 +10% |
| 2022 | $7,427 +6.1% | $513,600 +8.8% |
| 2021 | $7,003 +1.6% | $471,900 +2.6% |
| 2020 | $6,894 +3% | $459,900 +3.7% |
| 2019 | $6,694 +5.9% | $443,300 +7.1% |
| 2018 | $6,322 +3.4% | $414,000 +3.8% |
| 2017 | $6,115 +2.6% | $398,900 +4.1% |
| 2016 | $5,961 +3.5% | $383,100 +4.4% |
| 2015 | $5,760 +3.6% | $366,900 +4% |
| 2014 | $5,560 +3.8% | $352,800 +1.4% |
| 2013 | $5,356 +6.8% | $347,800 -1.9% |
| 2012 | $5,014 +3.5% | $354,600 +0.1% |
| 2011 | $4,845 +5.2% | $354,200 -2.8% |
| 2010 | $4,606 +1.1% | $364,400 -6.6% |
| 2009 | $4,554 +4.3% | $390,200 -3.2% |
| 2008 | $4,366 0% | $403,100 -1.1% |
| 2007 | $4,367 +2.8% | $407,400 +4.9% |
| 2006 | $4,249 +4.8% | $388,400 +5.2% |
| 2005 | $4,056 +9.5% | $369,100 +38.9% |
| 2003 | $3,703 +1.8% | $265,800 |
| 2002 | $3,639 +28.7% | $265,800 +39.3% |
| 1999 | $2,828 | $190,800 |
Find assessor info on the county website
Monthly payment
Est. payment
Payment breakdown
Explore the cost of this home by adjusting the details. Changes won't be saved.Climate risks
Neighborhood: 02081

Similar homes
- $750,0003 bd2 ba2.1k sqft1156 Washington St, Walpole, MA 02081For Sale
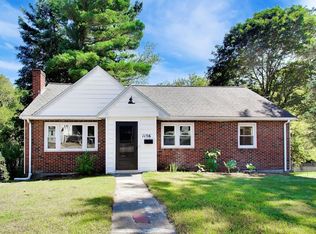 MLS ID #73579065, Sheila Moylan, Coldwell Banker Realty - Westwood. MLS PIN
 - $799,0004 bd2 ba1.5k sqft5 Robert Sproul Rd, Medfield, MA 02052For Sale
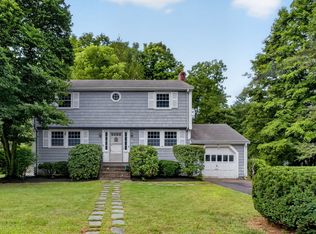 MLS ID #73575607, The Jowdy Group, RE/MAX Distinct Advantage. MLS PIN
 - $825,0003 bd2 ba2k sqft335 Moosehill Rd, East Walpole, MA 02032For Sale
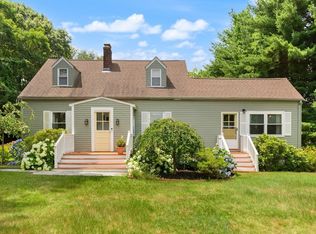 MLS ID #73553652, Doyle & Waldron Team, Coldwell Banker Realty - Easton. MLS PIN
 - $850,0004 bd2 ba1.3k sqft168 Ames St, Sharon, MA 02067For Sale
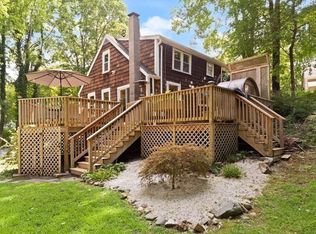 MLS ID #73569784, Deborah Piazza, Coldwell Banker Realty - Sharon. MLS PIN
