Skip main navigation
Sold for $1,150,000
  • $1,150,000

    14 Brunswick Ave, Metuchen, NJ 08840

    4beds
    2,352sqft
    Single Family Residence
    Built in 2017
    5,998.21 Square Feet Lot
    $1,183,900 Zestimate®
    $489/sqft
    $4,757 Estimated rent

    Home value

    $1,183,900

    $1.08M - $1.30M

    $4,757/mo

    Zestimate® history
    Loading
    Loading...

    Owner options

    List your home for rent

    $4,757/mo

    Rent Zestimate®

    Find your next renter with Zillow Rental Manager. Plus, with online applications, you can quickly screen prospective tenants – for free.

    Learn more

    $4,757/mo

    Rent Zestimate®

    Refinance and save

    $7,892/mo

    Est. payment

    Refinancing to a lower rate could help reduce your monthly payments and save thousands over the life of the loan.

    See today's rates

    $7,892/mo

    Est. payment

    Explore your selling options

    Work with a Zillow partner agent

    Leverage their expertise and Zillow's premium Showcase listings to get your home seen by more buyers.

    Get started

    List with your own agent

    Get your home in front of millions of buyers by listing it on Zillow.

    Learn how to do it

    Sell it yourself

    Take full control of how buyers see your home on Zillow by listing For Sale by Owner (FSBO).

    List your home

    What's special

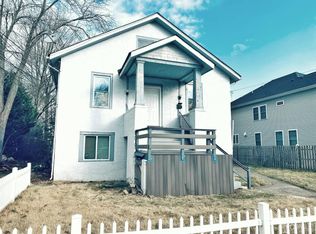
    Highest and best due by 4/29 at 5pm. Step into modern elegance and thoughtful design with this stunning custom-built home by La Porta Builders, completed in 2017. This beautifully crafted home offers 4 spacious bedrooms and 2.5 bathrooms. The open-concept main floor has hardwood flooring and 9-foot ceilings throughout. The light-filled kitchen, dining, and living areas are anchored by a large center island. The kitchen showcases cabinetry to the ceiling, granite countertops, a tiled backsplash, and stainless steel appliances. The living area has a slider leading to a spacious maintenance free deck and fenced yard. The main level is completed with a mudroom with a built-in bench with garage access and a powder room. The hardwood floors continue upstairs. The primary suite boasts a tray ceiling, recessed lighting, two walk-in closets, and a luxurious ensuite bath with a dual sink vanity, a walk-in shower with floor-to-ceiling tile and a Koehler iron cast base and a separate toilet area. Three additional bedrooms offer generous closet space and recessed lighting. The full hall bath and a convenient laundry room with a utility sink complete the upper level. Additional features include dual-zone forced air gas heating and cooling, a tankless water heater, a whole-home water filtration system, custom blinds, full basement and raised planter beds for gardening. This meticulously maintained home offers comfort, quality, and convenience in every detail.

    Zillow last checked:

    Listing updated:

    Listed by:

    KATHLEEN FROELICH,

    REDFIN CORPORATION 609-216-7035

    Source: All Jersey MLS,MLS#: 2561238MMLS Logo

    Facts & features

    Interior

    Bedrooms & bathrooms
    • Bedrooms: 4
    • Bathrooms: 3
    • Full bathrooms: 2
    • 1/2 bathrooms: 1
    Primary bedroom
    • Features: Full Bath, Two Sinks, Walk-In Closet(s)
    • Area: 299
    • Dimensions: 13 x 23
    Bedroom 2
    • Area: 132
    • Dimensions: 12 x 11
    Bedroom 3
    • Area: 132
    • Dimensions: 12 x 11
    Bedroom 4
    • Area: 154
    • Dimensions: 14 x 11
    Bathroom
    • Features: Stall Shower, Tub Shower, Two Sinks
    Dining room
    • Features: Living Dining Combo
    • Area: 300
    • Dimensions: 10 x 30
    Kitchen
    • Features: Kitchen Island, Granite/Corian Countertops, Pantry
    • Area: 182
    • Dimensions: 13 x 14
    Living room
    • Area: 182
    • Dimensions: 13 x 14
    Basement
    • Area: 0
    Heating
    • Forced Air, Zoned
    Cooling
    • Zoned
    Appliances
    • Included: Dishwasher, Dryer, Electric Range/Oven, Microwave, Refrigerator, Washer, Water Filter, Electric Water Heater
    Features
    • Blinds, High Ceilings, Water Filter, Dining Room, Bath Half, Unfinished/Other Room, Entrance Foyer, Kitchen, Living Room, Other Room(s), 4 Bedrooms, Bath Main, Bath Full, Laundry Room, None
    • Flooring: Wood
    • Windows: Insulated Windows, Blinds
    • Basement: Full, None
    • Has fireplace: No
    Interior area
    • Total structure area: 2,352
    • Total interior livable area: 2,352 sqft

    Property

    Parking
    • Total spaces: 1
    • Parking features: 1 Car Width, Asphalt, Attached, Built-In Garage, Garage Door Opener
    • Attached garage spaces: 1
    • Has uncovered spaces: Yes
    Features
    • Levels: Two
    • Stories: 2
    • Patio & porch: Deck, Porch
    • Exterior features: Deck, Fencing/Wall, Insulated Pane Windows, Open Porch(es), Yard
    • Pool features: None
    • Fencing: Fencing/Wall
    Lot
    • Size: 5,998 sqft
    • Dimensions: 40X150
    • Features: Near Shopping, Near Train, See Remarks
    Details
    • Parcel number: 0900158000000041
    • Zoning: R2

    Construction

    Type & style
    • Home type: SingleFamily
    • Architectural style: Traditional
    • Property subtype: Single Family Residence
    Materials
    • Roof: Asphalt
    Condition
    • Year built: 2017

    Utilities & green energy

    • Gas: Natural Gas
    • Sewer: Public Sewer
    • Water: Public
    • Utilities for property: Electricity Connected, Natural Gas Connected

    Community & neighborhood

    Location
    • Region: Metuchen

    Other

    Other facts
    • Ownership: Fee Simple

    Price history

    DateEventPrice
    6/11/2025Sold$1,150,000+17.9%$489/sqft
    Source: All Jersey MLS #2561238M Report a problem
    5/9/2025Contingent$975,000$415/sqft
    Source: All Jersey MLS #2561238M Report a problem
    4/25/2025Listed for sale$975,000+59.8%$415/sqft
    Source: All Jersey MLS #2561238M Report a problem
    2/3/2017Listing removed$610,000$259/sqft
    Source: Coldwell Banker Residential Brokerage - Metuchen/Edison Office #1705945 Report a problem
    10/18/2016Listed for sale$610,000+457.1%$259/sqft
    Source: COLDWELL BANKER RES BROKERAGE #1705945 Report a problem
    3/29/1996Sold$109,500$47/sqft
    Source: Public Record Report a problem

    Public tax history

    YearProperty taxesTax assessment
    2025$21,213 $305,000
    2024$21,213 +3.5%$305,000
    2023$20,502 +5.5%$305,000
    2022$19,432 +2.3%$305,000
    2021$18,986 +1.3%$305,000
    2020$18,736 +3.4%$305,000
    2019$18,117 +96.2%$305,000
    2018$9,235 +19.4%$305,000 +221.1%
    2017$7,732 +2.3%$95,000 -29.1%
    2016$7,560 +2.7%$134,000
    2015$7,360 +2.1%$134,000 +0.1%
    2014$7,210 +4.8%$133,800
    2012$6,881 +4%$133,800
    2011$6,618 +3.6%$133,800
    2010$6,385 +3.9%$133,800
    2009$6,147 $133,800
    2008-- $133,800
    2007-- $133,800
    2006-- $133,800
    2005-- $133,800
    2004$4,763 $133,800
    2003-- $133,800
    2002-- $133,800
    2001-- $133,800

    Find assessor info on the county website

    Neighborhood: 08840

    Nearby schools

    GreatSchools rating
    Get a cash offer in 3 minutes
    Find out how much your home could sell for in as little as 3 minutes with a no-obligation cash offer.
    Estimated market value
    $1,183,900
    Get a cash offer in 3 minutes
    Find out how much your home could sell for in as little as 3 minutes with a no-obligation cash offer.
    Estimated market value
    $1,183,900