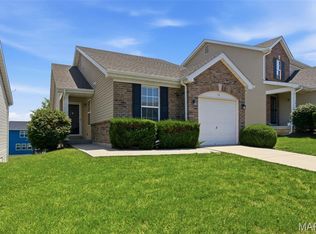
Welcome home! This spacious open floor plan in popular Brookside Village features: entry foyer with hardwood floors, open and bright great room adjacent to breakfast room, half bathroom and kitchen. Kitchen features a raised breakfast bar, pantry, and black appliances. Breakfast room has a deck off of it and is a great space for outdoor entertainment. Upstairs you will find a large loft area (currently being used as an office), 5X5 laundry room, master bedroom suite with walk in closet and master bathroom. Master bedroom has a double vanity, shower and separate tub. 2nd bedroom is 14X10 and also has a walk in closet. Walk out lower level is already framed out to include a bathroom with rough in, living space and is just waiting the buyers finishing touches. Brookside Village has a subdivision pool and park to enjoy. This home is located close to Hwy 70 and short distance from Hwy 40/61.
This property is off market, which means it's not currently listed for sale or rent on Zillow. This may be different from what's available on other websites or public sources.