Skip main navigation
Off market
Street View
  • $757,000

    14 Buckthorn Ln, Collegeville, PA 19426

    4beds
    3baths
    2,288sqft
    SingleFamily
    Built in 1982
    0.34 Acres Lot
    $757,000 Zestimate®
    $331/sqft
    $3,219 Estimated rent

    Home value

    $757,000

    $719,000 - $795,000

    $3,219/mo

    Zestimate® history
    Loading
    Loading...

    Owner options

    List your home for rent

    $3,219/mo

    Rent Zestimate®

    Find your next renter with Zillow Rental Manager. Plus, with online applications, you can quickly screen prospective tenants – for free.

    Learn more

    $3,219/mo

    Rent Zestimate®

    Refinance and save

    $4,917/mo

    Est. payment

    Refinancing to a lower rate could help reduce your monthly payments and save thousands over the life of the loan.

    See today's rates

    $4,917/mo

    Est. payment

    Explore your selling options

    Work with a Zillow partner agent

    Leverage their expertise and Zillow's premium Showcase listings to get your home seen by more buyers.

    Get started

    List with your own agent

    Get your home in front of millions of buyers by listing it on Zillow.

    Learn how to do it

    Sell it yourself

    Take full control of how buyers see your home on Zillow by listing For Sale by Owner (FSBO).

    List your home

    What's special

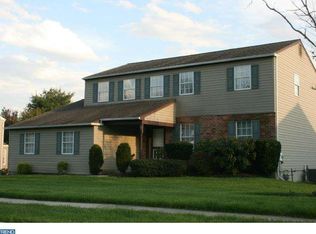
    Your patience has finally paid off! The perfect home has finally hit the market and it is located in what could possibly be the most sought after neighborhood in Spring-Ford School District! This 4 bed 2.5 bath home has been meticulously updated over the last 3 years and is ready for you to move right in. As you pull up out front you'll immediately know that you've found your new home. Cross the front porch into the foyer where you'll find beautiful LVT flooring that extends through the majority of the first floor. The foyer leads you into to the sun drenched living room with chair rail. If you love to entertain then you have found the perfect space to do so. The recently updated kitchen features stunning white shaker cabinets, subway tiled backsplash, tons of granite counter space including a center island perfect for a quick bite before work or school. This space also features gleaming stainless appliance along with a 5 burner gas range perfect for even the most aspiring chefs! There is plenty of space for all your holiday meals in the formal dining room or a more intimate meal in the eat-in kitchen with a custom built bench and table area. The sunken family room is highlighted by a gas fireplace with built in cabinetry. Off the family room you'll find convenient 1st floor laundry and a custom mud room with access to the 2 car garage. This floor is wrapped up with a recently renovated powder room. Head upstairs where you'll find a large owner's suite with large walk-in closet and owner's bathroom. There are 3 additional large bedrooms and a shared hall bath completing the upstairs level. Need even more living space? Head down to the recently remodeled basement. You'll find a bar area that looks out over the main living space making it the perfect spot to watch the big game or for movie night. Behind the bar area is additional space that is perfect for a play room or home office or whatever other use you may need. Need space to store all your holiday decorations? You'll find plenty of space in the unfinished area in the basement or the pull down attic steps upstairs. You get all this plus you can move in knowing that all the major things have already been done including: new roof/siding/gutters in 2020, new water heater in 2020 and new HVAC in 2017. You'll be able to walk to Oaks Elementary School, Upper Providence Little League fields and park and just a quick drive to the Oaks exit of 422. Homes in this neighborhood sell in a matter of days, do not miss your opportunity to come and check it out before it is too late! 2022-09-06

    This property is not currently displayed as for sale or rent on Zillow. This may be different from what's on other websites or public sources.

    Facts & features

    Interior

    Bedrooms & bathrooms
    • Bedrooms: 4
    • Bathrooms: 3
    Heating
    • Other, Electric
    Cooling
    • Central
    Appliances
    • Included: Dishwasher, Garbage disposal
    Features
    • Flooring: Carpet, Hardwood
    • Basement: Finished
    • Has fireplace: Yes
    Interior area
    • Total interior livable area: 2,288 sqft

    Property

    Parking
    • Total spaces: 2
    • Parking features: None, Garage
    Features
    • Exterior features: Vinyl, Brick
    Lot
    • Size: 0.34 Acres
    Details
    • Parcel number: 610000779366

    Construction

    Type & style
    • Home type: SingleFamily
    • Architectural style: Colonial
    Materials
    • Roof: Other
    Condition
    • Year built: 1982

    Community & HOA

    Location
    • Region: Collegeville

    Financial & listing details

    • Price per square foot: $331/sqft
    • Tax assessed value: $194,890
    • Annual tax amount: $7,833

    Price history

    DateEventPrice
    9/30/2022Sold$650,000+18.2%$284/sqft
    Source: Bright MLS #PAMC2050460 Report a problem
    9/6/2022Pending sale$550,000$240/sqft
    Source: Bright MLS #PAMC2050460 Report a problem
    8/29/2022Listed for sale$550,000+52.8%$240/sqft
    Source: Bright MLS #PAMC2050460 Report a problem
    4/24/2015Sold$360,000$157/sqft
    Source: Public Record Report a problem
    2/24/2015Listed for sale$360,000+4.3%$157/sqft
    Source: Berkshire Hathaway HomeServices Fox & Roach, Realtors #6524185 Report a problem
    10/29/2013Sold$345,000-2.8%$151/sqft
    Source: Public Record Report a problem
    8/12/2013Listed for sale$355,000-1.1%$155/sqft
    Source: Weichert Realtors #6263213 Report a problem
    3/29/2012Listing removed$359,000$157/sqft
    Source: Horsham Regional Realty, LLC #5951766 Report a problem
    9/27/2011Listed for sale$359,000$157/sqft
    Source: Horsham Regional Realty, LLC #5951766 Report a problem

    Public tax history

    YearProperty taxesTax assessment
    2025$7,833 +5.7%$194,890
    2024$7,407 $194,890
    2023$7,407 +16.2%$194,890 +8.7%
    2022$6,373 +6.4%$179,270
    2021$5,989 +2.7%$179,270
    2020$5,831 +1.9%$179,270
    2019$5,720 +2%$179,270
    2018$5,610 +1.3%$179,270
    2017$5,540 +4.7%$179,270
    2016$5,292 +2.2%$179,270
    2015$5,180 +1.7%$179,270
    2014$5,092 +1.7%$179,270
    2013$5,005 +1.7%$179,270
    2012$4,920 +4.7%$179,270
    2011$4,701 +1.8%$179,270
    2010$4,619 +3.5%$179,270
    2009$4,461 +3.8%$179,270
    2008$4,296 +3.1%--
    2007$4,166 +2.9%--
    2006$4,047 +3.4%--
    2005$3,913 +4.1%--
    2004$3,759 +5.1%--
    2003$3,576 +5.1%--
    2002$3,402 +5.7%--
    2000$3,218 +6.9%--
    1999$3,010 --
    Find assessor info on the county website

    Neighborhood: 19426

    Nearby schools

    GreatSchools rating
    Schools provided by the listing agent
    • Elementary: OAKS
    • Middle: SPRING-FRD
    • High: SPRING-FRD
    • District: Spring-Ford Area

    Source: The MLS. This data may not be complete. We recommend contacting the local school district to confirm school assignments for this home.

    Get a cash offer in 3 minutes
    Find out how much your home could sell for in as little as 3 minutes with a no-obligation cash offer.
    Estimated market value
    $757,000
    Get a cash offer in 3 minutes
    Find out how much your home could sell for in as little as 3 minutes with a no-obligation cash offer.
    Estimated market value
    $757,000