Nestled within one of Huntington’s most treasured and sought-after communities, this enchanting residence offers far more than a home — it offers a lifestyle. Set against a tranquil, scenic backdrop in the heart of Old Chester Hills, this picturesque property is surrounded by natural beauty, timeless charm, and a true sense of community rarely found today. Backing directly to the breathtaking Berkeley Jackson County Park, the property enjoys an extraordinary setting with serene wooded views, added privacy, and a connection to nature that enhances the peaceful atmosphere year-round. Here, neighbors become lifelong friends while still respecting the privacy and serenity that make this location so special. Throughout the year, the neighborhood comes alive with cherished traditions and memorable gatherings, including Breakfast with Santa complete with a magical carriage ride led by majestic Clydesdale horses, Easter egg hunts with surprise visits from the Easter Bunny, wine and cheese socials, monthly community gatherings, and countless moments that create lasting memories for generations. Whether you are searching for your very first home, envisioning a property to thoughtfully transform over time, seeking an opportunity to immediately create your dream residence, or looking for an investment in an exceptional location, this home offers endless possibilities.
The property appeals to buyers seeking:• A breathtaking and highly desirable location• Space and flexibility for future expansion• A home ready to be reimagined with personal style and creativity• A tranquil setting while remaining close to everything• Long-term value in a premier community• Direct access to the beauty and serenity of Berkeley Jackson County Park.
Move right in and enjoy its warmth and charm, or bring your imagination and vision to life through thoughtful updates and design. The potential here is undeniable. Hardwood floors, roof approximately 6 years old, 2 of the 3 bathrooms were updated, kitchen was updated to - not original, wood burning fireplace in the living room, superb location.
Properties within this coveted enclave are rarely available and are consistently in high demand due to the location, surrounding lifestyle, expansive setting, and incredible future possibilities this property presents.
Serious buyers are encouraged to be ready, willing, and able to proceed quickly with minimal to no contingencies.
A rare opportunity to own within one of Huntington’s most beloved communities — where tranquility, charm, natural beauty, and lifestyle meet.
DISCLAIMER: This rendering is an artistic representation and may differ from the actual property. No representations or warranties, express or implied, are made regarding the accuracy, completeness, or condition of the property. All measurements, features, and descriptions are approximate and subject to change. Buyers are solely responsible for conducting their own due diligence and verifying all information. This is a home you can move right into allowing you time to enhance upon its charm.
Sold for $999,999
$999,999
14 Bunkerhill Drive, Huntington, NY 11743
5beds
1,805sqft
Single Family Residence, Residential
Built in 1955
1 Acres Lot
$1,000,400 Zestimate®
$554/sqft
$4,769 Estimated rent
Home value
$1,000,400
$910,000 - $1.10M
$4,769/mo
Zestimate® history
Owner options
List your home for rent
$4,769/mo
Rent Zestimate®
Find your next renter with Zillow Rental Manager. Plus, with online applications, you can quickly screen prospective tenants – for free.
$4,769/mo
Rent Zestimate®
Refinance and save
$6,863/mo
Est. payment
Refinancing to a lower rate could help reduce your monthly payments and save thousands over the life of the loan.
$6,863/mo
Est. payment
Explore your selling options
Work with a Zillow partner agent
Leverage their expertise and Zillow's premium Showcase listings to get your home seen by more buyers.
Get startedList with your own agent
Get your home in front of millions of buyers by listing it on Zillow.
Learn how to do itSell it yourself
Take full control of how buyers see your home on Zillow by listing For Sale by Owner (FSBO).
List your homeWhat's special
Zillow last checked:
Listing updated:
Listed by:
Lovelee M. Vetri 516-695-7534,
Realty Connect USA LLC 516-714-3606
Bought with:
Unrepresented Buyer
Buyer Representation Office
Source: OneKey® MLS as distributed by MLS GRID,MLS#: 998164
Facts & features
Interior
Bedrooms & bathrooms
- Bedrooms: 5
- Bathrooms: 3
- Full bathrooms: 3
Primary bedroom
- Description: Wood floors and has a Private bathroom, faces front exposure
- Level: First
Bedroom 2
- Description: Wood floors, back corner facing side rear
- Level: First
Bedroom 3
- Description: Wood floors
- Level: First
Bedroom 4
- Description: Carpet
- Level: Second
Bedroom 5
- Description: Carpet
- Level: Second
Bathroom 1
- Description: In Primary bedroom - original
- Level: First
Bathroom 2
- Description: (Updated) and located on main level down the hallway
- Level: First
Bathroom 3
- Description: Located between bedroom 4and 5 - upper level - NOT original
- Level: Second
Basement
- Description: Partially finished (gift) - lot's of storage
- Level: Lower
Dining room
- Description: Open to living area and just off the kitchen
- Level: First
Family room
- Description: Wood burning fireplace, Wood floors and open to dining area
- Level: First
Kitchen
- Description: Wood cabinets, updated windows, access to rear deck, electric cooking
- Level: First
Laundry
- Description: Located in a section of the basement. Not a separate room.
- Level: Basement
Heating
- Oil
Cooling
- Attic Fan, Wall/Window Unit(s)
Appliances
- Included: Dishwasher, Disposal, Dryer, Electric Cooktop, Refrigerator, Washer
- Laundry: Washer/Dryer Hookup
Features
- First Floor Bedroom, First Floor Full Bath, Eat-in Kitchen, Pantry, Primary Bathroom, Master Downstairs, Storage
- Basement: Partially Finished
- Attic: Partial
- Number of fireplaces: 1
- Fireplace features: Family Room, Wood Burning
Interior area
- Total structure area: 2,425
- Total interior livable area: 1,805 sqft
Property
Parking
- Total spaces: 2
- Parking features: Driveway, Garage, Garage Door Opener, Private
- Garage spaces: 2
- Has uncovered spaces: Yes
Features
- Levels: Two
- Patio & porch: Deck
- Exterior features: Gas Grill, Mailbox, Rain Gutters
- Has private pool: Yes
- Pool features: Fenced, In Ground, Vinyl
- Has view: Yes
- View description: Neighborhood
Lot
- Size: 1 Acres
- Features: Borders State Land, Landscaped, Near Public Transit, Near School, Near Shops, Wooded
- Residential vegetation: Partially Wooded
Details
- Parcel number: 0400212000200014000
- Special conditions: None
Construction
Type & style
- Home type: SingleFamily
- Architectural style: Cape Cod,Other,Split Ranch
- Property subtype: Single Family Residence, Residential
Materials
- Shingle Siding
Condition
- Actual
- Year built: 1955
- Major remodel year: 1955
Utilities & green energy
- Sewer: Cesspool
- Water: Public
- Utilities for property: Cable Available, Cable Connected, Electricity Available, Electricity Connected, See Remarks, Trash Collection Public, Water Available, Water Connected
Community & HOA
Community
- Subdivision: Old Chester Hills
HOA
- Has HOA: No
Location
- Region: Huntington
Financial & listing details
- Price per square foot: $554/sqft
- Tax assessed value: $3,950
- Annual tax amount: $18,810
- Date on market: 5/13/2026
- Cumulative days on market: 9 days
- Listing agreement: Exclusive Right To Sell
- Listing terms: Other
- Inclusions: Refrigerator in basement, possibly basement shelves, Attic Fan, Ceiling Fan, Convection Oven, Fireplace equipment, flat-screen TV bracket, Garage door opener, Gas grill/tank, Some storm windows, Blinds, Washer, Dryer, Energy Star Appliances
- Exclusions: Speak with Listing Agent - Refrigerator in Garage
- Electric utility on property: Yes
Price history
| Date | Event | Price |
|---|---|---|
| 7/17/2026 | Sold | $999,999+21.2%$554/sqft |
Source:  OneKey® MLS as distributed by MLS GRID #998164 Report a problem OneKey® MLS as distributed by MLS GRID #998164 Report a problem | ||
| 5/27/2026 | Pending sale | $825,000$457/sqft |
Source: OneKey® MLS as distributed by MLS GRID #998164 Report a problem | ||
| 5/23/2026 | Listing removed | $825,000$457/sqft |
Source: OneKey® MLS as distributed by MLS GRID #998164 Report a problem | ||
| 5/13/2026 | Listed for sale | $825,000$457/sqft |
Source: OneKey® MLS as distributed by MLS GRID #998164 Report a problem | ||
Public tax history
| Year | Property taxes | Tax assessment |
|---|---|---|
| 2025 | -- | $3,950 |
| 2024 | -- | $3,950 |
| 2023 | -- | $3,950 -9.2% |
| 2022 | -- | $4,350 |
| 2021 | -- | $4,350 |
| 2020 | -- | $4,350 |
| 2019 | -- | $4,350 |
| 2018 | -- | $4,350 |
| 2017 | $18,103 | $4,350 |
| 2016 | -- | $4,350 |
| 2015 | -- | $4,350 |
| 2014 | -- | $4,350 |
| 2013 | -- | $4,350 -12.1% |
| 2012 | -- | $4,950 |
| 2011 | -- | $4,950 |
| 2010 | -- | $4,950 |
| 2009 | -- | $4,950 |
| 2008 | -- | $4,950 |
| 2007 | $12,077 +14.4% | $4,950 |
| 2005 | $10,558 +8.4% | $4,950 |
| 2004 | $9,742 +6.4% | $4,950 |
| 2003 | $9,158 +1% | $4,950 +4.2% |
| 2002 | $9,072 +8.2% | $4,750 |
| 2001 | $8,387 +2.6% | $4,750 |
| 2000 | $8,174 | $4,750 |
Find assessor info on the county website
Neighborhood: 11743
Nearby homes
- $1,055,9005 bd3 ba-- sqft10 Bunkerhill Dr, Huntington, NY 11743Off Market

- $1,100,6005 bd3 ba-- sqft18 Bunkerhill Dr, Huntington, NY 11743Off Market
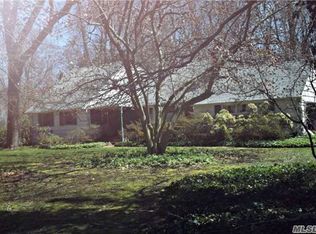
- $1,312,000-- bd-- ba-- sqft2 Whistler Hill Ln, Huntington, NY 11743Off Market
- $413,2002 bd1 ba1.7k sqft9 Bunkerhill Dr, Huntington, NY 11743Off Market
- $1,070,400-- bd-- ba-- sqft19 Bunkerhill Dr, Huntington, NY 11743Off Market
- $1,206,600-- bd-- ba-- sqft1 Whistler Hill Ln, Huntington, NY 11743Off Market
- $1,149,0004 bd3 ba-- sqft6 Bunkerhill Dr, Huntington, NY 11743Off Market
- $1,410,400-- bd-- ba-- sqft5 Bunkerhill Dr, Huntington, NY 11743Off Market
Nearby schools
GreatSchools rating
- 9/10James H Boyd Elementary SchoolGrades: 3-5Distance: 0.6 mi
- 6/10Elwood Middle SchoolGrades: 6-8Distance: 1.2 mi
- 9/10Elwood John Glenn High SchoolGrades: 9-12Distance: 1.2 mi
Schools provided by the listing agent
- Elementary: Harley Avenue Elementary School
- Middle: Elwood Middle School
- High: Elwood/John Glenn High School
Source: OneKey® MLS as distributed by MLS GRID. This data may not be complete. We recommend contacting the local school district to confirm school assignments for this home.
Get a cash offer in 3 minutes
Find out how much your home could sell for in as little as 3 minutes with a no-obligation cash offer.
Estimated market value
$1,000,400
Get a cash offer in 3 minutes
Find out how much your home could sell for in as little as 3 minutes with a no-obligation cash offer.
Estimated market value
$1,000,400
- New York
- Suffolk County
- Huntington
- 11743
- 14 Bunkerhill Drive
Nearby cities
Nearby neighborhoods
Nearby zip codes
Other Huntington Topics
