Welcome to this beautifully updated 4-bedroom, 2-bath ranch located in a desirable Burlington neighborhood. Offering the convenience of single-level living, this well-maintained home combines comfort, efficiency, and modern updates throughout. Step inside to find a bright and inviting living space designed for both everyday living and entertaining. The updated interior provides a fresh, modern feel, while four generously sized bedrooms offer flexibility for family, guests, or a home office. Two full bathrooms add convenience for busy households. The living room is enhanced by a fireplace insert, creating a warm and cozy atmosphere. The family room is open to the kitchen and the dining area. Enjoy summer BBQs and morning coffee on the wood deck overlooking a spacious backyard, complete with a firepit area and plenty of room to relax, play, and entertain. Additional highlights include a newer central A/C (split system) and Tesla solar panels, providing enhanced energy efficiency and potential savings on utility costs. The full basement offers a dedicated laundry area, ample storage space, and convenient direct access to the garage. This home offers the perfect blend of practicality and sustainability. Set in a peaceful residential setting yet conveniently located near shopping, dining, schools, and outdoor recreation, this move-in-ready ranch presents a wonderful opportunity to enjoy easy living in one of Burlington's sought-after neighborhoods.
Sold for $423,000
$423,000
14 Burlwood Drive, Burlington, CT 06013
4beds
1,933sqft
Single Family Residence
Built in 1960
0.46 Acres Lot
$426,400 Zestimate®
$219/sqft
$2,979 Estimated rent
Home value
$426,400
$388,000 - $465,000
$2,979/mo
Zestimate® history
Owner options
List your home for rent
$2,979/mo
Rent Zestimate®
Find your next renter with Zillow Rental Manager. Plus, with online applications, you can quickly screen prospective tenants – for free.
$2,979/mo
Rent Zestimate®
Refinance and save
$3,067/mo
Est. payment
Refinancing to a lower rate could help reduce your monthly payments and save thousands over the life of the loan.
$3,067/mo
Est. payment
Explore your selling options
Work with a Zillow partner agent
Leverage their expertise and Zillow's premium Showcase listings to get your home seen by more buyers.
Get startedList with your own agent
Get your home in front of millions of buyers by listing it on Zillow.
Learn how to do itSell it yourself
Take full control of how buyers see your home on Zillow by listing For Sale by Owner (FSBO).
List your homeWhat's special
Zillow last checked:
Listing updated:
Listed by:
THE RICHTER AND PECK TEAM AT WILLIAM PITT SOTHEBY'S INTERNATIONAL REALTY,
Sonia Peck (860)983-3032,
William Pitt Sotheby's Int'l 860-777-1800,
Co-Listing Agent: Brigitte Richter 860-205-3833,
William Pitt Sotheby's Int'l
Bought with:
Tammy J. Arute, REB.0757147
Arute Realty Group LLC
Source: Smart MLS,MLS#: 24165759
Facts & features
Interior
Bedrooms & bathrooms
- Bedrooms: 4
- Bathrooms: 2
- Full bathrooms: 2
Primary bedroom
- Level: Main
- Area: 196 Square Feet
- Dimensions: 14 x 14
Bedroom
- Level: Main
- Area: 100 Square Feet
- Dimensions: 10 x 10
Bedroom
- Level: Main
- Area: 143 Square Feet
- Dimensions: 11 x 13
Bedroom
- Level: Main
- Area: 143 Square Feet
- Dimensions: 11 x 13
Dining room
- Features: Sliders, Hardwood Floor
- Level: Main
- Area: 238 Square Feet
- Dimensions: 14 x 17
Family room
- Level: Main
- Area: 289 Square Feet
- Dimensions: 17 x 17
Kitchen
- Level: Main
- Area: 209 Square Feet
- Dimensions: 11 x 19
Living room
- Level: Main
- Area: 280 Square Feet
- Dimensions: 14 x 20
Heating
- Hot Water, Oil
Cooling
- Ductless
Appliances
- Included: Oven/Range, Microwave, Range Hood, Refrigerator, Disposal, Washer, Dryer, Electric Water Heater, Water Heater
- Laundry: Lower Level
Features
- Basement: Full,Unfinished
- Attic: Storage,Floored,Pull Down Stairs
- Number of fireplaces: 1
Interior area
- Total structure area: 1,933
- Total interior livable area: 1,933 sqft
- Finished area above ground: 1,933
Property
Parking
- Total spaces: 1
- Parking features: Attached
- Attached garage spaces: 1
Features
- Patio & porch: Deck
Lot
- Size: 0.46 Acres
- Features: Wooded, Sloped
Details
- Additional structures: Shed(s)
- Parcel number: 499873
- Zoning: R44
Construction
Type & style
- Home type: SingleFamily
- Architectural style: Ranch
- Property subtype: Single Family Residence
Materials
- Clapboard
- Foundation: Concrete Perimeter
- Roof: Asphalt
Condition
- New construction: No
- Year built: 1960
Utilities & green energy
- Sewer: Public Sewer
- Water: Well
Green energy
- Energy generation: Solar
Community & HOA
Community
- Features: Near Public Transport, Health Club, Medical Facilities, Park, Shopping/Mall
- Subdivision: Lake Garda
HOA
- Has HOA: No
Location
- Region: Burlington
Financial & listing details
- Price per square foot: $219/sqft
- Tax assessed value: $214,830
- Annual tax amount: $5,714
- Date on market: 4/10/2026
Price history
| Date | Event | Price |
|---|---|---|
| 5/21/2026 | Sold | $423,000+6%$219/sqft |
Source:  Smart MLS #24165759 Report a problem Smart MLS #24165759 Report a problem | ||
| 4/13/2026 | Listed for sale | $399,000+206.9%$206/sqft |
Source: Smart MLS #24165759 Report a problem | ||
| 3/30/1999 | Sold | $130,000$67/sqft |
Source: Public Record Report a problem | ||
Public tax history
| Year | Property taxes | Tax assessment |
|---|---|---|
| 2025 | $5,714 +2.7% | $214,830 |
| 2024 | $5,564 +11.4% | $214,830 +38.5% |
| 2023 | $4,995 -1.5% | $155,120 |
| 2022 | $5,072 -2.1% | $155,120 |
| 2021 | $5,181 +0.3% | $155,120 |
| 2020 | $5,165 +0.9% | $155,120 |
| 2019 | $5,119 +14.3% | $155,120 +12.6% |
| 2018 | $4,477 +1.6% | $137,760 |
| 2017 | $4,408 +1.3% | $137,760 |
| 2016 | $4,353 +1.6% | $137,760 |
| 2015 | $4,284 | $137,760 |
Find assessor info on the county website
Neighborhood: 06013
Nearby homes
- $383,2003 bd2 ba2.1k sqft12 Burlwood Dr, Burlington, CT 06013Off Market
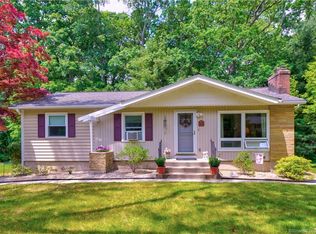
- $420,5004 bd2 ba1.9k sqft16 Burlwood Dr, Burlington, CT 06013Off Market
- $466,7003 bd3 ba1.6k sqft10 Burlwood Dr, Burlington, CT 06013Off Market

- $373,9003 bd1 ba1.4k sqft18 Burlwood Dr, Burlington, CT 06013Off Market
- $466,3003 bd2 ba1.6k sqft15 Burlwood Dr, Burlington, CT 06013Off Market
- $345,9003 bd1 ba1.2k sqft97 Stafford Rd, Burlington, CT 06013Off Market
- $364,3003 bd1 ba1.2k sqft17 Burlwood Dr, Burlington, CT 06013Off Market
- $364,3003 bd1 ba1.5k sqft93 Stafford Rd, Burlington, CT 06013Off Market
Nearby schools
GreatSchools rating
- 8/10Lake Garda Elementary SchoolGrades: PK-4Distance: 0.9 mi
- 7/10Har-Bur Middle SchoolGrades: 5-8Distance: 5.4 mi
- 7/10Lewis S. Mills High SchoolGrades: 9-12Distance: 5.4 mi
Schools provided by the listing agent
- Elementary: Lake Garda
- Middle: Har-Bur
- High: Lewis Mills
Source: Smart MLS. This data may not be complete. We recommend contacting the local school district to confirm school assignments for this home.


Get pre-qualified for a loan
At Zillow Home Loans, we can pre-qualify you in as little as 5 minutes with no impact to your credit score.An equal housing lender. NMLS #10287.
Sell for more on Zillow
Get a Zillow Showcase℠ listing at no additional cost and you could sell for .
$426,400
2% more
+$8,528
With Zillow Showcase(estimated)
$434,928
- Connecticut
- Hartford County
- Burlington
- 06013
- 14 Burlwood Drive
Nearby cities
Nearby zip codes
Other Burlington Topics
