Skip main navigation
Pending
  • Price cut: $40K (6/10)
    $499,900

    14 Burncoat Way, Pittsford, NY 14534

    4beds
    2,158sqft
    Loading
    Single Family Residence
    Built in 1967
    0.67 Acres Lot
    $-- Zestimate®
    $232/sqft
    $-- HOA

    What's special

    Garage doorFilled with natural light
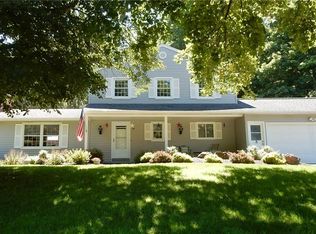
    Welcome to 14 Burncoat Way, a beautifully updated Colonial home (NOT SPLIT LEVEL) in a very desirable Pittsford neighborhood. This home is within walking distance to the Village. Offering a thoughtfully designed living space, this home seamlessly blends timeless character with extensive modern updates. Filled with natural light, the interior features gleaming hardwood floors throughout the home. Open flow between the living, dining & kitchen spaces. The remodeled kitchen serves as the heart of the home and opens effortlessly to gathering spaces inside & out perfect for everyday living & entertaining. Freshly painted interior adds a bright, contemporary feel. A welcoming foyer offers a spacious double-door coat closet. The family room features a gas fireplace with elegant marble surround. A convenient office space & half bath with direct access to the patio and pool area create the perfect changing room and guest bath for outdoor entertaining. Large French doors open to the backyard oasis off of the Family room area. Outside, enjoy summer days by the pool featuring new liner(2023), new hardscape & walkways accenting the beautiful pool area, as well as power awning(2024) providing shade. The private backyard is designed for relaxation and entertaining alike. The Primary, main bath & half bath were all remodeled completely. Upstairs vanities include granite countertops with custom panelized shower wall units, tub unit & tile flooring. Professional closet organizers enhance the bedroom spaces. The large basement is totally refinished which creates a great play area for children and adults. Major improvements include: Vinyl siding & aluminum trim, Pace windows(2006) with transferable lifetime warranty, front door, garage door, garage floor(2025), hot water heater(2025), extra attic insulation(approximately R-50). Additional features include a 2nd Floor Laundry, A/C, generator connection panel capable of powering essential home systems. This meticulously maintained home offers the perfect combination of comfort, style & location in sought-after Pittsford. Transparent Pricing. Dont skip this one thr inside will WoW you!
    46 days
    |
    157
    |
    2
    |

    Zillow last checked:

    Listing updated:

    Listed by:

    Cornerstone Realty Associates 315-524-7320,

    Raymond Luke Cino 315-524-7320

    Source: NYSAMLSs,MLS#: R1685188MLS LogoOriginating MLS: Rochester

      Facts & features

      Interior

      Bedrooms & bathrooms
      • Bedrooms: 4
      • Bathrooms: 3
      • Full bathrooms: 2
      • 1/2 bathrooms: 1
      • Main level bathrooms: 1
      Heating
      • Gas, Forced Air
      Cooling
      • Central Air
      Appliances
      • Included: Dryer, Dishwasher, Disposal, Gas Oven, Gas Range, Gas Water Heater, Microwave, Refrigerator, Washer
      • Laundry: Upper Level
      Features
      • Breakfast Bar, Separate/Formal Dining Room, Entrance Foyer, Separate/Formal Living Room, Home Office, Kitchen Island, Other, Pantry, Pull Down Attic Stairs, Quartz Counters, See Remarks, Bath in Primary Bedroom
      • Flooring: Carpet, Ceramic Tile, Hardwood, Varies
      • Windows: Thermal Windows
      • Basement: Full,Finished,Sump Pump
      • Attic: Pull Down Stairs
      • Number of fireplaces: 1
      Interior area
      • Total structure area: 2,158
      • Total interior livable area: 2,158 sqft

      Property

      Parking
      • Total spaces: 2.5
      • Parking features: Attached, Garage, Driveway, Garage Door Opener
      • Attached garage spaces: 2.5
      Features
      • Levels: Two
      • Stories: 2
      • Patio & porch: Open, Patio, Porch
      • Exterior features: Awning(s), Blacktop Driveway, Pool, Patio
      • Pool features: In Ground
      Lot
      • Size: 0.67 Acres
      • Dimensions: 73 x 286
      • Features: Rectangular, Rectangular Lot, Residential Lot, Wooded
      Details
      • Parcel number: 2646891641500001005000
      • Special conditions: Standard

      Construction

      Type & style
      • Home type: SingleFamily
      • Architectural style: Colonial,Two Story
      • Property subtype: Single Family Residence
      Materials
      • Attic/Crawl Hatchway(s) Insulated, Blown-In Insulation, Brick, Vinyl Siding, Copper Plumbing
      • Foundation: Block
      • Roof: Asphalt
      Condition
      • Resale
      • Year built: 1967

      Utilities & green energy

      • Electric: Circuit Breakers
      • Sewer: Connected
      • Water: Connected, Public
      • Utilities for property: Cable Available, Electricity Connected, High Speed Internet Available, Sewer Connected, Water Connected

      Community & HOA

      Community
      • Subdivision: Plymouth Colony Sec 03
      Location
      • Region: Pittsford

      Financial & listing details

      • Price per square foot: $232/sqft
      • Tax assessed value: $223,200
      • Annual tax amount: $9,607
      • Date on market: 6/2/2026
      • Cumulative days on market: 45 days
      • Listing terms: Cash,Conventional,FHA,VA Loan

        Estimated market value

        Not available

        Estimated sales range

        Not available

        Not available

        Price history

        DateEventPrice
        6/16/2026Pending sale$499,900$232/sqft
        Source: NYSAMLSs #R1685188 Report a problem
        6/16/2026Contingent$499,900$232/sqft
        Source: NYSAMLSs #R1685188 Report a problem
        6/10/2026Price change$499,900-7.4%$232/sqft
        Source: NYSAMLSs #R1685188 Report a problem
        6/2/2026Listed for sale$539,900+217.6%$250/sqft
        Source: NYSAMLSs #R1685188 Report a problem
        5/12/1998Sold$170,000$79/sqft
        Source: Public Record Report a problem

        Public tax history

        YearProperty taxesTax assessment
        2025-- $223,200
        2024-- $223,200
        2023-- $223,200
        2022-- $223,200
        2021-- $223,200
        2020-- $223,200
        2018-- $223,200 +7.5%
        2017$4,851 $207,600
        2016-- $207,600
        2015-- $207,600
        2014-- $207,600
        2013-- $207,600
        2012-- $207,600
        2011-- $207,600
        2010-- $207,600 +1%
        2009-- $205,600
        2007-- $205,600
        2006-- $205,600 +8%
        2005-- $190,400
        2004-- $190,400 +12%
        2003-- $170,000
        2002-- $170,000
        2001-- $170,000
        2000-- $170,000
        Find assessor info on the county website

        Monthly payment

        Estimated monthly payment$1,822
        All calculations are estimates and provided by Zillow, Inc. for informational purposes only. Actual amounts may vary.
        HOA fees may include property taxes on listings classified as Co-Ops. Contact the listing agent and/or owner for fee details.
        Mortgage interest rates are dependent on a number of factors, including credit score, down payment, and repayment length. Interest rate data provided by Zillow Group Marketplace, Inc. as of 1/1/1970 from various mortgage lenders with which we have lead or other similar arrangements; the Estimated Payment is an average of those rates.
        See how much you could borrow to make a competitive offer.

        Climate risks

        Neighborhood: 14534

        Getting around

        5 / 100
        Car-Dependent
        10 / 100
        Somewhat Bikeable

        Nearby schools

        GreatSchools rating
        Schools provided by the listing agent
        • District: Pittsford

        Source: NYSAMLSs. This data may not be complete. We recommend contacting the local school district to confirm school assignments for this home.

        A local agent can set up tours, give advice and negotiate with sellers.

        Browse local experts

        Similar homes