Welcome to your new home! This charming 3BR, 3BA sanctuary spans 2,311 sq ft and is ideal for both unwinding and entertaining. This residence offers an open floor plan that effortlessly connects the living area, dining space, and expansive kitchen and features a spacious fenced-in yard, ample parking for 4 cars, a delightful deck off the kitchen and even a relaxing hot tub! Additional highlights include 4 mini splits for customizable climate control, owned solar panels (say goodbye to electric bills and hello to quarterly returns -approx $90), heated bathroom floor upstairs, and more. Boasting comfort and style on a generous 6000 sq ft lot in a tranquil JP neighborhood. Enjoy nearby conveniences like Whole Foods (0.4 miles), scenic Jamaica Pond (0.6 miles), and vibrant Centre St with its array of shops, eateries and amenities. Orange Line (0.3 miles). Join us for Open Houses Thurs/Fri 5:30-7 & Sat/Sun 12-2. Discover your oasis!
Sold for $1,575,000
$1,575,000
14 Burr St, Jamaica Plain, MA 02130
3beds
2,311sqft
Single Family Residence
Built in 1986
6,000 Square Feet Lot
$1,685,900 Zestimate®
$682/sqft
$4,804 Estimated rent
Home value
$1,685,900
$1.58M - $1.80M
$4,804/mo
Zestimate® history
Owner options
List your home for rent
$4,804/mo
Rent Zestimate®
Find your next renter with Zillow Rental Manager. Plus, with online applications, you can quickly screen prospective tenants – for free.
$4,804/mo
Rent Zestimate®
Refinance and save
$9,368/mo
Est. payment
Refinancing to a lower rate could help reduce your monthly payments and save thousands over the life of the loan.
$9,368/mo
Est. payment
Explore your selling options
Work with a Zillow partner agent
Leverage their expertise and Zillow's premium Showcase listings to get your home seen by more buyers.
Get startedList with your own agent
Get your home in front of millions of buyers by listing it on Zillow.
Learn how to do itSell it yourself
Take full control of how buyers see your home on Zillow by listing For Sale by Owner (FSBO).
List your homeWhat's special
Zillow last checked:
Listing updated:
Listed by:
Martha Rollins 617-653-4994,
Gibson Sotheby's International Realty 617-264-7900
Bought with:
Charles George
Keller Williams Realty
Source: MLS PIN,MLS#: 73253665
Facts & features
Interior
Bedrooms & bathrooms
- Bedrooms: 3
- Bathrooms: 3
- Full bathrooms: 3
Primary bedroom
- Features: Walk-In Closet(s), Flooring - Wall to Wall Carpet, Balcony / Deck
- Level: Second
- Area: 198.66
- Dimensions: 15.4 x 12.9
Bedroom 2
- Features: Ceiling Fan(s), Closet, Flooring - Wall to Wall Carpet
- Level: Second
- Area: 121.2
- Dimensions: 10.1 x 12
Bedroom 3
- Features: Closet, Flooring - Wall to Wall Carpet
- Level: Second
- Area: 136.8
- Dimensions: 11.4 x 12
Bathroom 1
- Features: Bathroom - Full, Bathroom - With Shower Stall, Flooring - Stone/Ceramic Tile, Countertops - Stone/Granite/Solid
- Level: First
- Area: 53.13
- Dimensions: 6.9 x 7.7
Bathroom 2
- Features: Bathroom - Full, Bathroom - With Tub & Shower, Flooring - Stone/Ceramic Tile
- Level: Basement
- Area: 66.49
- Dimensions: 6.1 x 10.9
Bathroom 3
- Features: Bathroom - Full, Bathroom - Tiled With Tub & Shower, Flooring - Stone/Ceramic Tile
- Level: Second
- Area: 86.24
- Dimensions: 9.8 x 8.8
Dining room
- Features: Flooring - Wood, Deck - Exterior
- Level: First
- Area: 145.44
- Dimensions: 10.1 x 14.4
Family room
- Features: Bathroom - Full, Closet, Flooring - Wood, Exterior Access, Open Floorplan, Recessed Lighting, Storage
- Level: Basement
- Area: 303.98
- Dimensions: 21.11 x 14.4
Kitchen
- Features: Skylight, Flooring - Wood, Countertops - Stone/Granite/Solid, Open Floorplan, Recessed Lighting, Stainless Steel Appliances, Lighting - Pendant
- Level: First
- Area: 200.68
- Dimensions: 11.6 x 17.3
Living room
- Features: Flooring - Wood
- Level: First
- Area: 227.92
- Dimensions: 15.4 x 14.8
Heating
- Baseboard, Oil, Ductless
Cooling
- Ductless
Appliances
- Included: Electric Water Heater, Range, Dishwasher, Disposal, Microwave, Refrigerator, Washer, Dryer
- Laundry: Second Floor, Electric Dryer Hookup
Features
- Flooring: Wood, Tile, Carpet, Parquet
- Doors: Storm Door(s)
- Windows: Screens
- Basement: Full,Partially Finished,Walk-Out Access,Interior Entry
- Has fireplace: No
Interior area
- Total structure area: 2,311
- Total interior livable area: 2,311 sqft
Property
Parking
- Total spaces: 4
- Parking features: Off Street, Paved
- Uncovered spaces: 4
Features
- Patio & porch: Deck
- Exterior features: Deck, Balcony, Hot Tub/Spa, Storage, Screens, Fenced Yard
- Has spa: Yes
- Spa features: Private
- Fencing: Fenced/Enclosed,Fenced
Lot
- Size: 6,000 Square Feet
- Features: Gentle Sloping
Details
- Parcel number: 1349077
- Zoning: RES
Construction
Type & style
- Home type: SingleFamily
- Architectural style: Contemporary
- Property subtype: Single Family Residence
Materials
- Foundation: Concrete Perimeter, Block
- Roof: Shingle
Condition
- Year built: 1986
Utilities & green energy
- Electric: 100 Amp Service
- Sewer: Public Sewer
- Water: Public
- Utilities for property: for Electric Range, for Electric Dryer
Green energy
- Energy generation: Solar
Community & HOA
Community
- Features: Public Transportation, Shopping, Tennis Court(s), Park, Walk/Jog Trails, Medical Facility, Bike Path, Public School, T-Station
HOA
- Has HOA: No
Location
- Region: Jamaica Plain
Financial & listing details
- Price per square foot: $682/sqft
- Tax assessed value: $1,258,000
- Annual tax amount: $13,712
- Date on market: 1/19/2026
Price history
| Date | Event | Price |
|---|---|---|
| 7/17/2024 | Sold | $1,575,000+14.5%$682/sqft |
Source: MLS PIN #73253665 Report a problem | ||
| 6/18/2024 | Listed for sale | $1,375,000+542.5%$595/sqft |
Source: MLS PIN #73253665 Report a problem | ||
| 8/30/1990 | Sold | $214,000+36.9%$93/sqft |
Source: Public Record Report a problem | ||
| 8/8/1989 | Sold | $156,270$68/sqft |
Source: Public Record Report a problem | ||
Public tax history
| Year | Property taxes | Tax assessment |
|---|---|---|
| 2025 | $16,551 +20.7% | $1,429,300 +13.6% |
| 2024 | $13,712 +7.6% | $1,258,000 +6% |
| 2023 | $12,746 +8.6% | $1,186,800 +10% |
| 2022 | $11,738 +2% | $1,078,900 |
| 2021 | $11,512 +8.7% | $1,078,900 +7.6% |
| 2020 | $10,590 +7.2% | $1,002,800 +7% |
| 2019 | $9,878 +11.6% | $937,200 +11% |
| 2018 | $8,850 +401.6% | $844,500 +3% |
| 2017 | $1,764 -80.4% | $819,900 |
| 2016 | $9,019 +9.4% | $819,900 +20.4% |
| 2015 | $8,246 +7.8% | $680,900 +12% |
| 2014 | $7,646 -0.8% | $607,800 +3.6% |
| 2013 | $7,705 +10% | $586,400 +9.2% |
| 2012 | $7,005 +2% | $537,200 |
| 2011 | $6,871 +6.6% | $537,200 -1% |
| 2010 | $6,446 +10.5% | $542,600 -1.1% |
| 2009 | $5,833 -7.8% | $548,700 -4.8% |
| 2008 | $6,325 -5.8% | $576,600 -5.6% |
| 2007 | $6,714 | $610,900 |
Find assessor info on the county website
Neighborhood: Jamaica Plain
Nearby homes
- $1,410,2007 bd3 ba3.1k sqft18 Burr St, Jamaica Plain, MA 02130Off Market

- $--3 bd1 ba-- sqft18 Burr St #1, Jamaica Plain, MA 02130Off Market

- $1,385,3003 bd1 ba2.1k sqft10 Burr St, Jamaica Plain, MA 02130Off Market

- $1,511,3004 bd2 ba4k sqft20 Burr St, Jamaica Plain, MA 02130Off Market
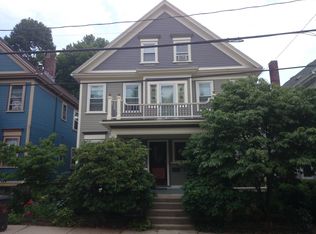
- $993,6003 bd2 ba1.6k sqft20 Burr St #1, Boston, MA 02130Off Market
- $1,197,1003 bd2 ba1.9k sqft20 Burr St #2, Boston, MA 02130Off Market
- $1,966,7003 bd1 ba1.3k sqft27 Clive St, Jamaica Plain, MA 02130Off Market
- $--3 bd2 ba1.3k sqft27 Clive St #A, Boston, MA 02130Off Market
Nearby schools
GreatSchools rating
- 4/10Curley K-8 SchoolGrades: PK-8Distance: 0.2 mi
- NAEgleston Community High SchoolGrades: 9-12Distance: 0.5 mi
- 5/10John F Kennedy Elementary SchoolGrades: PK-6Distance: 0.4 mi
Get a cash offer in 3 minutes
Find out how much your home could sell for in as little as 3 minutes with a no-obligation cash offer.
Estimated market value
$1,685,900
Get a cash offer in 3 minutes
Find out how much your home could sell for in as little as 3 minutes with a no-obligation cash offer.
Estimated market value
$1,685,900
Nearby cities
Nearby neighborhoods
Nearby zip codes
Other Boston Topics
