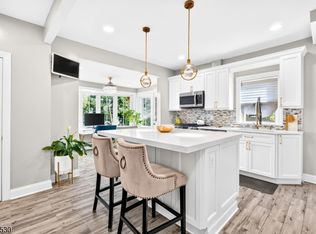
This Stately Colonial is a "must see" With abundant windows, it radiates sunlight and warmth. The unique floor plan greets you at the front door with open flow and sightlines between rooms on the main floor. The Chef's kitchen is the "heart of the home" with rich granite counters, NEW Stainless Appliances and storage galore. There is a bright eat-in area facing the floral landscaped backyard. A large Farmhouse sink, glass front cupboards and serving counter provide elevated charm. It even has a separate coffee station. The adjacent Dining Room can easily seat 8. Perfect home for large gatherings and entertaining. Impeccable Hardwood Floors and Chestnut Trim have been lovingly cared for by the owners. The main floor has a Sunroom for special play space or morning coffee. The added Den spills out to a slate patio through new French Doors, perfect for TV or home office. The main floor has direct access to the new Paver Patio in the rear. The 2nd floor has 3 large bedrooms plus a smaller bedroom perfect for play or an office. There is a Newly Renovated Full Bath. New 2nd zone HVAC 2025. New H/W tank 2026. EV Charger. The yard is fully fenced with a wood privacy fence. The NJT bus stop is at the corner. Direct to NYC from Turtle Back zoo. Jitney stop to NYC trains.Close to Essex Green and Rt. 280.
Under contract
$795,000
14 Byrne Rd, West Orange Twp., NJ 07052
4beds
--sqft
Single Family Residence
Built in 1926
8,276 Square Feet Lot
$864,000 Zestimate®
$--/sqft
$-- HOA
What's special
- 67 days
- 122
- 4
Likely to sell faster than
Zillow last checked:
Listing updated:
Listed by:
Mary Roberts-auer 973-432-6461,
Coldwell Banker Realty
Source: GSMLS,MLS#: 4043941
Facts & features
Interior
Bedrooms & bathrooms
- Bedrooms: 4
- Bathrooms: 2
- Full bathrooms: 1
- 1/2 bathrooms: 1
Bedroom 1
- Level: Second
- Area: 160
- Dimensions: 16 x 10
Bedroom 2
- Level: Second
- Area: 143
- Dimensions: 11 x 13
Bedroom 3
- Level: Second
- Area: 132
- Dimensions: 11 x 12
Bedroom 4
- Level: Second
- Area: 135
- Dimensions: 15 x 9
Dining room
- Features: Formal Dining Room
- Level: First
- Area: 154
- Dimensions: 11 x 14
Family room
- Level: First
- Area: 140
- Dimensions: 10 x 14
Kitchen
- Features: Eat-in Kitchen
- Level: First
- Area: 165
- Dimensions: 11 x 15
Living room
- Level: First
- Area: 396
- Dimensions: 18 x 22
Basement
- Features: Laundry Room, Storage Room, Utility Room, Workshop
Heating
- 2 Units, Forced Air, Natural Gas
Cooling
- 2 Units, Central Air
Appliances
- Included: Carbon Monoxide Detector, Dishwasher, Dryer, Microwave, Range/Oven-Gas, Refrigerator, Washer, Gas Water Heater
- Laundry: In Basement
Features
- Breakfast, Sunroom, Bathroom
- Flooring: Wood
- Windows: Blinds, Shades
- Basement: Yes,Bilco-Style Door,French Drain,Full,Unfinished
- Number of fireplaces: 1
- Fireplace features: Living Room, Wood Burning
Property
Parking
- Total spaces: 5
- Parking features: 2 Car Width, Asphalt, Driveway-Exclusive, Detached Garage, Oversized
- Garage spaces: 1
- Uncovered spaces: 5
Features
- Patio & porch: Enclosed Porch(es), Open Porch(es), Patio
- Exterior features: Sidewalk
- Fencing: Wood
Lot
- Size: 8,276 Square Feet
- Dimensions: 70.6 x 120
- Features: Level
Details
- Parcel number: 1622000850006000120000
- Zoning description: Residential
Construction
Type & style
- Home type: SingleFamily
- Architectural style: Colonial
- Property subtype: Single Family Residence
Materials
- Brick, Vinyl Siding
- Roof: Asphalt Shingle
Condition
- Year built: 1926
- Major remodel year: 2012
Utilities & green energy
- Gas: Gas-Natural
- Sewer: Public Sewer
- Water: Public
- Utilities for property: Electricity Connected, Natural Gas Connected
Community & HOA
Community
- Security: Carbon Monoxide Detector
Location
- Region: West Orange
Financial & listing details
- Tax assessed value: $667,100
- Annual tax amount: $17,524
- Date on market: 8/5/2026
- Ownership type: Fee Simple
- Electric utility on property: Yes
Estimated market value
$864,000
$821,000 - $907,000
$3,949/mo
Price history
| Date | Event | Price |
|---|---|---|
| 8/19/2026 | Pending sale | $795,000 |
Source:  GSMLS #4043941 Report a problem GSMLS #4043941 Report a problem | ||
| 8/5/2026 | Listed for sale | $795,000+47.2% |
Source: GSMLS #4043941 Report a problem | ||
| 8/10/2020 | Sold | $540,000+8% |
Source: GSMLS #3638878 Report a problem | ||
| 6/25/2020 | Listed for sale | $499,900 |
Source: KELLER WILLIAMS - NJ METRO GROUP #3638878 Report a problem | ||
| 6/23/2020 | Pending sale | $499,900 |
Source: KELLER WILLIAMS - NJ METRO GROUP #3638878 Report a problem | ||
| 6/10/2020 | Listed for sale | $499,900 |
Source: Keller Williams Realty - NJ Metro Group #20020882 Report a problem | ||
| 3/30/2020 | Listing removed | $499,900 |
Source: Keller Williams Realty - NJ Metro Group #20009701 Report a problem | ||
| 3/6/2020 | Listed for sale | $499,900-4.8% |
Source: Keller Williams Realty - NJ Metro Group #20009701 Report a problem | ||
| 11/26/2019 | Listing removed | $525,000 |
Source: KELLER WILLIAMS - NJ METRO GROUP #3588668 Report a problem | ||
| 9/19/2019 | Listed for sale | $525,000 |
Source: KELLER WILLIAMS - NJ METRO GROUP #3588668 Report a problem | ||
Public tax history
| Year | Property taxes | Tax assessment |
|---|---|---|
| 2025 | $17,525 -1.2% | $667,100 +76.2% |
| 2024 | $17,734 +5.6% | $378,600 |
| 2023 | $16,798 +1.9% | $378,600 |
| 2022 | $16,484 +1.6% | $378,600 |
| 2021 | $16,219 +3% | $378,600 |
| 2020 | $15,754 +3% | $378,600 |
| 2019 | $15,288 | $378,600 |
| 2018 | $15,288 +3.8% | $378,600 |
| 2017 | $14,728 +1.9% | $378,600 |
| 2016 | $14,451 +2% | $378,600 |
| 2015 | $14,167 +2.6% | $378,600 |
| 2014 | $13,811 +2.9% | $378,600 |
| 2013 | $13,418 +12.2% | $378,600 +10.2% |
| 2012 | $11,957 +1.1% | $343,500 |
| 2011 | $11,828 +3.5% | $343,500 +277.1% |
| 2010 | $11,430 +3.5% | $91,100 |
| 2009 | $11,047 | $91,100 |
| 2005 | -- | $91,100 |
| 2004 | $8,268 | $91,100 |
| 2003 | -- | $91,100 |
| 2002 | -- | $91,100 |
| 2001 | -- | $91,100 |
Find assessor info on the county website
Monthly payment
Est. payment
Payment breakdown
Explore the cost of this home by adjusting the details. Changes won't be saved.Climate risks
Neighborhood: 07052
Nearby schools
Schools provided by the listing agent
- Elementary: Mt Pleasnt
- Middle: Liberty
- High: W Orange
Source: GSMLS. This data may not be complete. We recommend contacting the local school district to confirm school assignments for this home.

Similar homes
- $699,9995 bd3 ba1.9k sqft20 Ridgeview Ave, West Orange Twp., NJ 07052For Sale
 MLS ID #4055903, Nichole Mariette, Compass New Jersey, Llc. GSMLS
 - $679,0004 bd2 ba-- sqft13 Valley Way, West Orange Twp., NJ 07052For Sale
 MLS ID #4051888, Susan Maryanski, Keller Williams City Life Realty. GSMLS
 - $799,9995 bd3 ba-- sqft17 Mount Pleasant Ave, West Orange Twp., NJ 07052For Sale
 MLS ID #4048871, Lisa A. Petrone, Real. GSMLS
 - $749,0005 bd4 ba-- sqft39 Overlook Ave, West Orange Twp., NJ 07052For Sale
 MLS ID #4052577, Amrita Khurana, Keller Williams Prosperity Realty. GSMLS
 - $699,0003 bd2 ba-- sqft345 Broughton Ave, Bloomfield, NJ 07003For Sale
 MLS ID #2705685R, KARINA CASTRO. All Jersey MLS
