Skip main navigation
ActiveErrorPrice cut: $1.5K (7/6)
$827,500
3beds
3,086sqft

14 Cal Vista Drive, Dayton, ME 04005

3beds
3,086sqft
Single family residence
Built in 1996
3.44 Acres
2 Attached garage spaces
$268 price/sqft
$125/mo HOA

What's special

Filled with natural lightSoaring ceilingsRadiant heatFire pitBeautiful architectural detailsPrivate settingVersatile floor plan

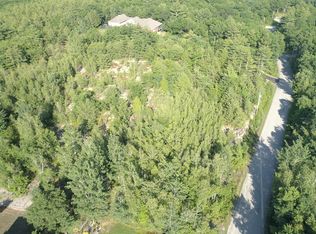
Welcome to 14 Cal Vista Drive, a one-of-a-kind retreat offering privacy, flexibility, and over 3,000 square feet of thoughtfully designed living space on more than 3 peaceful acres. This home is designed for today's evolving lifestyles, offering the perfect balance of gathering spaces and privacy. The spacious open-concept layout is filled ...

80 days
|
658
|
12
|
Source: Maine Listings,MLS#: 1659843MLS Logo
Travel times

Living Room

Kitchen

Primary Bedroom

Zillow last checked:

Listing updated:

Listed by:

Portside Real Estate Group

Source: Maine Listings,MLS#: 1659843MLS Logo

Facts & features

Interior

Bedrooms & bathrooms
  • Bedrooms: 3
  • Bathrooms: 3
  • Full bathrooms: 3
Bedroom 1
  • Features: Closet
  • Level: First
Bedroom 2
  • Features: Balcony/Deck, Double Vanity, Closet, Full Bath, Skylight, Vaulted Ceiling(s), Walk-In Closet(s)
  • Level: Second
Bedroom 3
  • Level: Second
Dining room
  • Features: Dining Area
  • Level: First
Other
  • Features: Heated, Full Bath, Stairway, Closet, Eat-in Kitchen, Laundry/Laundry Hook-up
  • Level: Second
Kitchen
  • Features: Eat-in Kitchen
  • Level: First
Kitchen
  • Level: Second
Living room
  • Features: Heat Stove
  • Level: First
Heating
  • Heat Pump, Hot Water, Radiant, Wood Stove
Cooling
  • Heat Pump
Appliances
  • Included: Dishwasher, Dryer, Gas Range, Refrigerator, Washer
Features
  • 1st Floor Bedroom, Escalator-Stair, In-Law Floorplan, One-Floor Living, Shower, Walk-In Closet(s), Primary Bedroom w/Bath
  • Flooring: Concrete, Wood, Bamboo, Slate
  • Doors: Storm Door(s)
  • Windows: Double Pane Windows
  • Basement: None
  • Has fireplace: No
Interior area
  • Total structure area: 3,086
  • Total interior livable area: 3,086 sqft
  • Finished area above ground: 3,086
  • Finished area below ground: 0

Property

Parking
  • Total spaces: 2
  • Parking features: Paved, 1 - 4 Spaces, On Site, Electric Vehicle Charging Station(s), Garage Door Opener
  • Attached garage spaces: 2
Accessibility
  • Accessibility features: Elevator/Chair Lift, Level Entry
Features
  • Levels: Multi/Split
  • Patio & porch: Patio
  • Has view: Yes
  • View description: Trees/Woods
Lot
  • Size: 3.44 Acres
  • Features: Near Shopping, Near Town, Neighborhood, Rural, Cul-De-Sac, Level, Open Lot, Landscaped, Wooded
Details
  • Additional structures: Outbuilding, Shed(s)
  • Parcel number: DAYTM4L16D5
  • Zoning: Rural
  • Other equipment: Central Vacuum, Generator, Internet Access Available, Other

Construction

Type & style
  • Home type: SingleFamily
  • Architectural style: Contemporary
  • Property subtype: Single Family Residence
Materials
  • Wood Frame, Aluminum Siding, Vinyl Siding
  • Foundation: Slab, Poured Concrete
  • Roof: Shingle
Condition
  • Year built: 1996

Utilities & green energy

  • Electric: Circuit Breakers, Generator Hookup
  • Sewer: Private Sewer, Septic Tank
  • Water: Private, Well
Green energy
  • Energy efficient items: Ceiling Fans

Community & HOA

Community
  • Security: Air Radon Mitigation System, Water Radon Mitigation System
  • Subdivision: Tara Estates Village
HOA
  • Has HOA: Yes
  • HOA fee: $125 monthly
Location
  • Region: Dayton

Financial & listing details

  • Price per square foot: $268/sqft
  • Tax assessed value: $388,600
  • Annual tax amount: $6,684
  • Date on market: 4/30/2026
  • Road surface type: Paved

Price history

DateEventPrice
7/6/2026Price change$827,500-0.2%$268/sqft
Source: Maine Listings #1659843 Report a problem
4/30/2026Listed for sale$829,000-2.5%$269/sqft
Source: Maine Listings #1659843 Report a problem
4/18/2026Listing removed$849,900$275/sqft
Source: Maine Listings #1656669 Report a problem
4/11/2026Listed for sale$849,900-5.6%$275/sqft
Source: PrimeMLS #5082288 Report a problem
10/24/2025Listing removed$899,900$292/sqft
Source: Maine Listings #1635188 Report a problem
9/10/2025Price change$899,900-5.2%$292/sqft
Source: Maine Listings #1635188 Report a problem
8/22/2025Listed for sale$949,000+123.3%$308/sqft
Source: Maine Listings #1635188 Report a problem
12/31/2020Sold$425,000+6.5%$138/sqft
Source: Maine Listings #1475922 Report a problem
11/16/2020Listed for sale$399,000+2.3%$129/sqft
Source: ReMax Andrew Realty Services #1475922 Report a problem
7/10/2020Sold$390,000-5.4%$126/sqft
Source: Maine Listings #1450224 Report a problem
4/24/2020Price change$412,406-1.2%$134/sqft
Source: Coldwell Banker Realty - Saco #1450224 Report a problem
2/18/2020Listed for sale$417,500$135/sqft
Source: Portside Real Estate Group #1444778 Report a problem

Public tax history

YearProperty taxesTax assessment
2024$5,514 $388,600
2023$5,514 $388,600
2022$5,514 +0.1%$388,600 +0.2%
2021$5,506 $388,000
2020$5,506 +4.7%$388,000
2019$5,261 -1.1%$388,000 +4.6%
2018$5,320 +3.3%$371,000 +13.4%
2017$5,152 -2.8%$327,100 +25.1%
2016$5,298 -2.4%$261,500
2015$5,431 -0.4%$261,500
2014$5,452 $261,500

Find assessor info on the county website

Monthly payment

Est. payment
$4,992/mo
Principal & interest
$4267
Property taxes
$600
HOA Fees
$125
More affordability toolsChevron Right

Estimated market value

$805,800

$766,000 - $846,000

$3,884/mo

Climate risks

Explore flood, wildfire, and other predictive climate risk information for this property on First Street®️.

Neighborhood: 04005

Nearby schools

Dayton Consolidated School
Grades PK-52.4 miles
7/10
GreatSchools® Rating
Test Score Rating
7/10
Massabesic Middle School
Grades 6-85.7 miles
6/10
GreatSchools® Rating
Test Score Rating
6/10
Massabesic High School
Grades 9-127.5 miles
4/10
GreatSchools® Rating
Test Score Rating
3/10
College Readiness Rating
6/10