Skip main navigation
Off market
  • $1,079,500

    14 Caligiuri Ct, Lagrangeville, NY 12540

    4beds
    5,841sqft
    SingleFamily
    Built in 2009
    1.33 Acres Lot
    $1,079,500 Zestimate®
    $185/sqft
    $7,510 Estimated rent

    Home value

    $1,079,500

    $982,000 - $1.20M

    $7,510/mo

    Zestimate® history
    Loading
    Loading...

    Owner options

    List your home for rent

    $7,510/mo

    Rent Zestimate®

    Find your next renter with Zillow Rental Manager. Plus, with online applications, you can quickly screen prospective tenants – for free.

    Learn more

    $7,510/mo

    Rent Zestimate®

    Refinance and save

    $7,499/mo

    Est. payment

    Refinancing to a lower rate could help reduce your monthly payments and save thousands over the life of the loan.

    See today's rates

    $7,499/mo

    Est. payment

    Explore your selling options

    Work with a Zillow partner agent

    Leverage their expertise and Zillow's premium Showcase listings to get your home seen by more buyers.

    Get started

    List with your own agent

    Get your home in front of millions of buyers by listing it on Zillow.

    Learn how to do it

    Sell it yourself

    Take full control of how buyers see your home on Zillow by listing For Sale by Owner (FSBO).

    List your home

    What's special

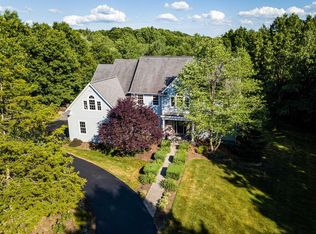
    Golden Fields Estates Presents this Stunning & Sophisticated Exceptionally well maintained - Custom built Luxury home in Lagrange. Upon entering the Grand, two story foyer that highlight marble floors - you will be welcomed by an open floor plan and sweeping staircase - Continue into a Beautiful LARGE bright open family room with a cozy energy efficient pellet insert & soaring 20ft Ceiling with an Overlooking Balcony, a 1st floor Den/Office (makes a wonderful guest room OR Mother/Daughter suite) A Large formal Living room & formal Dining room. For the Chef in the family! enjoy the gourmet Eat-in-Kitchen with a LARGE granite center island & counters, custom cabinetry, walk in pantry, sliding glass doors to a rear deck, a large laundry room & a hallway that leads to the side entrance. 1st level has radiant heat flooring. Upper level: Features a HUGE Master Bedroom & Bathroom Suite with his & her own LARGE walk in closets, Relax after a busy day in the jetted tub overlooking your 1.33 acre of tree lined property, his & her own vanity & a floor to ceiling glass enclosed shower with a rain shower head. Off the master bedroom there is a LARGE room used currently as a Gym (may also be a nursery or a Lounge) additional Princess suite with its own bathroom, two additional large bedrooms with a connected Jack & Jill bathroom & a LARGE hallway landing with a balcony overlooking the beautiful family room. For the individual that LOVES to Entertain.. THIS HOME IS FOR YOU! This HUGE finished walkout lower level Features: a family room with a gas fireplace open to a Super Cool Custom built HUGE Tiki Bar that can seat 12 plus bar stools, opposite is an intimate booth, a LARGE game room, a bathroom & your very own Movie theater to enjoy weekends with family & friends. Step outside to your very own private entertaining space with a LARGE stone patio & stone fireplace, two stone high top tables, a man made waterfall & twinkle lights to set the ambiance all surrounded by nature. Home freshly painted, 3 Car garage w/10ft ceiling & storage, newly sealed Dr Way (6/20) that can accommodate 12 plus cars, Septic cleaned (6/20) New washer (6/20) 9ft to 20ft ceiling height, Alarm system, 3 Fire places, home situated in a commuter friendly location, close by Arlington schools, local shopping, restaurants & just 2 minutes to TSP with 90 minute commute to NYC - THIS HOME WILL NOT DISAPPOINT

    This property is off market, which means it's not currently listed for sale or rent on Zillow. This may be different from what's available on other websites or public sources.

    Facts & features

    Interior

    Bedrooms & bathrooms
    • Bedrooms: 4
    • Bathrooms: 5
    • Full bathrooms: 3
    • 1/2 bathrooms: 2
    Heating
    • Forced air, Radiant, Oil
    Cooling
    • Central
    Appliances
    • Included: Dishwasher, Dryer, Microwave, Refrigerator, Washer
    • Laundry: In Unit
    Features
    • 1st Floor Bedrm, Entrance Foyer, Granite Counters, Master Bath, Pantry, Storage, Walk-In Closet(s), Cathedral Ceiling(s), Formal Dining Room
    • Flooring: Tile, Hardwood
    • Basement: Finished, Full, Walk-Out Access
    • Has fireplace: Yes
    Interior area
    • Total interior livable area: 5,841 sqft

    Property

    Parking
    • Total spaces: 3
    • Parking features: Garage - Attached
    Features
    • Patio & porch: Patio, Deck
    • Has view: Yes
    • View description: Park
    Lot
    • Size: 1.33 Acres
    • Features: Cul-De-Sec, Level, Near Public Transit, Wooded, Sloped
    Details
    • Parcel number: 1334006459028437580000

    Construction

    Type & style
    • Home type: SingleFamily
    • Architectural style: Colonial, Contemporary
    Materials
    • Roof: Asphalt
    Condition
    • Year built: 2009

    Utilities & green energy

    • Sewer: Septic Tank
    • Water: Well

    Community & HOA

    Location
    • Region: Lagrangeville

    Financial & listing details

    • Price per square foot: $185/sqft
    • Inclusions: Dryer, Dishwasher, Refrigerator, Oven/Range, Microwave

    Price history

    DateEventPrice
    11/6/2020Sold$685,000-3.5%$117/sqft
    Source: OneKey® MLS as distributed by MLS GRID #H6044161 Report a problem
    9/22/2020Pending sale$710,000$122/sqft
    Source: Realty Executives Williams Sykes Realty #391078 Report a problem
    6/10/2020Listed for sale$710,000$122/sqft
    Source: REALTY EXECUTIVES WILLIAMS-SYKES RE WF #391078 Report a problem

    Public tax history

    Tax history is unavailable.

    Neighborhood: 12540

    Nearby schools

    GreatSchools rating
    Schools provided by the listing agent
    • Elementary: Noxon Road Elementary School
    • Middle: La Grange Middle School
    • High: Arlington High School
    • District: Arlington Central

    Source: The MLS. This data may not be complete. We recommend contacting the local school district to confirm school assignments for this home.