Skip main navigation
Closed
  • Listing Provided by: Blondin Group, Inc
    Bought with: Redfin Corporation
    Price Unknown

    14 Callaway Lake Dr, Defiance, MO 63341

    4beds
    3,871sqft
    Single Family Residence
    Built in 2001
    3.2 Acres Lot
    $800,800 Zestimate®
    $--/sqft
    $3,876 Estimated rent

    Home value

    $800,800

    $753,000 - $865,000

    $3,876/mo

    Zestimate® history
    Loading
    Loading...

    Owner options

    List your home for rent

    $3,876/mo

    Rent Zestimate®

    Find your next renter with Zillow Rental Manager. Plus, with online applications, you can quickly screen prospective tenants – for free.

    Learn more

    $3,876/mo

    Rent Zestimate®

    Refinance and save

    $625/mo

    Est. payment

    Refinancing to a lower rate could help reduce your monthly payments and save thousands over the life of the loan.

    See today's rates

    $625/mo

    Est. payment

    Explore your selling options

    Work with a Zillow partner agent

    Leverage their expertise and Zillow's premium Showcase listings to get your home seen by more buyers.

    Get started

    List with your own agent

    Get your home in front of millions of buyers by listing it on Zillow.

    Learn how to do it

    Sell it yourself

    Take full control of how buyers see your home on Zillow by listing For Sale by Owner (FSBO).

    List your home

    What's special

    Swim areaScreened porchWalk-in showerCovered pavilionPrivate lake gateSoaring ceilingsLuxury master suite
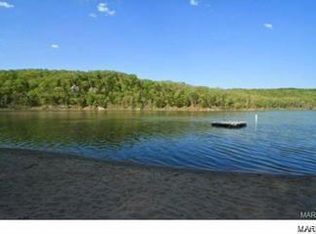
    Private lake living. Open & sunny brick atrium ranch home with 3871 SF of living space in sought after Callaway Valley. Tucked away, steps from the private lake gate on a corner 3.2 wooded acre lot. 4BR, 3.5BA. Soaring ceilings accentuate the endless windows, abundance of natural light, overlooking woods. Luxury Master Suite has HIS & HER professionally designed closets & coffered ceiling. Owner's Suite's bath has Jacuzzi tub & walk-in shower, double vanities. Functional kitchen includes, cooktop, built-in oven/microwave, granite countertops, walk-in pantry & custom 42" cabinetry. Private 160 acre lake-sandy beach, swim area, covered pavilion, grills & Marina! Builder finished lower level. Extras: oversized 3 car garage, tall pour in w/o basement, 2 fireplaces, Pella windows, screened porch, deck & patio. Zoned HVAC & Geothermal climate control system. Public water. Central Vacuum. LIVE WORK PLAY in the comfort of this lake community right at home. Property being sold as is.

    Zillow last checked:

    Listing updated:

    Listing Provided by:

    Shelly C Jackson 636-328-5400,

    Blondin Group, Inc

    Bought with:

    Bailey S Merkel, 2018038820

    Redfin Corporation

    Source: MARIS,MLS#: 23054402MLS LogoOriginating MLS: St. Charles County Association of REALTORS

    Facts & features

    Interior

    Bedrooms & bathrooms
    • Bedrooms: 4
    • Bathrooms: 4
    • Full bathrooms: 3
    • 1/2 bathrooms: 1
    • Main level bathrooms: 3
    • Main level bedrooms: 3
    Primary bedroom
    • Features: Floor Covering: Wood, Wall Covering: None
    • Level: Main
    • Area: 285
    • Dimensions: 19x15
    Bedroom
    • Features: Floor Covering: Wood, Wall Covering: None
    • Level: Main
    • Area: 156
    • Dimensions: 13x12
    Bedroom
    • Features: Floor Covering: Wood, Wall Covering: None
    • Level: Main
    • Area: 121
    • Dimensions: 11x11
    Bedroom
    • Features: Floor Covering: Wood, Wall Covering: None
    • Level: Lower
    • Area: 180
    • Dimensions: 15x12
    Bonus room
    • Features: Floor Covering: Carpeting, Wall Covering: None
    • Level: Lower
    • Area: 120
    • Dimensions: 12x10
    Breakfast room
    • Features: Floor Covering: Wood, Wall Covering: None
    • Level: Main
    • Area: 126
    • Dimensions: 14x9
    Dining room
    • Features: Floor Covering: Wood, Wall Covering: None
    • Level: Main
    • Area: 168
    • Dimensions: 14x12
    Family room
    • Features: Floor Covering: Carpeting, Wall Covering: None
    • Level: Lower
    • Area: 540
    • Dimensions: 27x20
    Great room
    • Features: Floor Covering: Wood, Wall Covering: None
    • Level: Main
    • Area: 408
    • Dimensions: 24x17
    Kitchen
    • Features: Floor Covering: Wood, Wall Covering: None
    • Level: Main
    • Area: 208
    • Dimensions: 16x13
    Laundry
    • Features: Floor Covering: Ceramic Tile, Wall Covering: None
    • Level: Main
    • Area: 72
    • Dimensions: 9x8
    Heating
    • Other, Geothermal, Zoned
    Cooling
    • Attic Fan, Ceiling Fan(s), Geothermal, Zoned
    Appliances
    • Included: Double Oven, Gas Cooktop, Microwave, Refrigerator, Stainless Steel Appliance(s), Water Softener
    • Laundry: Main Level
    Features
    • Entrance Foyer, High Speed Internet, Breakfast Room, Custom Cabinetry, Granite Counters, Pantry, Walk-In Pantry, Separate Dining, Bookcases, Coffered Ceiling(s), Open Floorplan, High Ceilings, Double Vanity, Separate Shower, Central Vacuum
    • Flooring: Hardwood
    • Doors: Panel Door(s), Pocket Door(s), Sliding Doors
    • Windows: Insulated Windows, Tilt-In Windows
    • Basement: Partially Finished
    • Number of fireplaces: 2
    • Fireplace features: Family Room, Great Room, Recreation Room
    Interior area
    • Total structure area: 3,871
    • Total interior livable area: 3,871 sqft
    • Finished area above ground: 2,771
    • Finished area below ground: 1,100

    Property

    Parking
    • Total spaces: 3
    • Parking features: RV Access/Parking, Additional Parking, Attached, Garage, Garage Door Opener, Oversized, Off Street, Storage, Workshop in Garage
    • Attached garage spaces: 3
    Features
    • Levels: One
    • Patio & porch: Covered, Deck, Screened
    • Waterfront features: Lake
    Lot
    • Size: 3.20 Acres
    • Features: Adjoins Wooded Area, Corner Lot
    Details
    • Parcel number: 300726371000013.0000000
    • Special conditions: Standard

    Construction

    Type & style
    • Home type: SingleFamily
    • Architectural style: Atrium,Traditional
    • Property subtype: Single Family Residence
    Materials
    • Stone Veneer, Brick Veneer, Vinyl Siding
    Condition
    • Year built: 2001
    Details
    • Builder name: Earl Banze Builders

    Utilities & green energy

    • Sewer: Aerobic Septic, Septic Tank
    • Water: Public
    • Utilities for property: Natural Gas Available

    Community & neighborhood

    Security
    • Security features: Security System Owned
    Location
    • Region: Defiance
    • Subdivision: Callaway Lake

    HOA & financial

    HOA
    • HOA fee: $625 annually
    • Services included: Other

    Other

    Other facts
    • Listing terms: Cash,Conventional,FHA,VA Loan
    • Ownership: Private
    • Road surface type: Aggregate

    Price history

    DateEventPrice
    10/10/2023Sold--
    Source: MARIS #23054402 Report a problem
    9/20/2023Pending sale$640,000$165/sqft
    Source: MARIS #23054402 Report a problem
    9/15/2023Listed for sale$640,000+29.3%$165/sqft
    Source: MARIS #23054402 Report a problem
    11/13/2018Sold--
    Source: MARIS #18054651 Report a problem
    8/31/2018Pending sale$495,000$128/sqft
    Source: RE/MAX Results #18054651 Report a problem
    8/26/2018Price change$495,000-3.7%$128/sqft
    Source: RE/MAX Results #18054651 Report a problem
    8/6/2018Price change$514,000-2.8%$133/sqft
    Source: RE/MAX Results #18054651 Report a problem
    7/14/2018Listed for sale$529,000$137/sqft
    Source: RE/MAX Results #18054651 Report a problem

    Public tax history

    YearProperty taxesTax assessment
    2025$7,504 +2.4%$125,335 +5.5%
    2024$7,325 +4.8%$118,760
    2023$6,990 +21.9%$118,760 +31.1%
    2022$5,734 $90,588
    2021-- $90,588 +5.5%
    2020-- $85,858
    2019$5,346 $85,858 +6.1%
    2018$5,346 +0.6%$80,912
    2017$5,316 +4.2%$80,912 +8%
    2016$5,104 +0%$74,905
    2015$5,102 +2%$74,905 +5.4%
    2014$5,003 $71,054
    2013-- $71,054 -5.6%
    2012-- $75,270 -6.5%
    2011-- $80,460
    2010-- $80,460
    2009-- $80,460 -11.3%
    2008-- $90,750 -78.5%
    2007-- $423,000
    2006-- $423,000
    2005-- $423,000 +9.6%
    2004-- $385,850
    2003-- $385,850
    2002-- --
    2001-- --

    Find assessor info on the county website

    Neighborhood: 63341

    Nearby schools

    GreatSchools rating
    Schools provided by the listing agent
    • Elementary: Daniel Boone Elem.
    • Middle: Francis Howell Middle
    • High: Francis Howell High

    Source: MARIS. This data may not be complete. We recommend contacting the local school district to confirm school assignments for this home.

    Get a cash offer in 3 minutes
    Find out how much your home could sell for in as little as 3 minutes with a no-obligation cash offer.
    Estimated market value
    $800,800
    Get a cash offer in 3 minutes
    Find out how much your home could sell for in as little as 3 minutes with a no-obligation cash offer.
    Estimated market value
    $800,800