Skip main navigation
Sold for $810,000
  • Listed by: Redfin • Liz Keene • 877-973-3346
    Bought with: Next Level Properties
    Tax assessed value
    $810,000

    14 Calle Del Cabos, Pomona, CA 91766

    3beds
    1,814sqft
    Single Family Residence
    Built in 1988
    3,383 Square Feet Lot
    $810,800 Zestimate®
    $447/sqft
    $3,516 Estimated rent

    Home value

    $810,800

    $738,000 - $892,000

    $3,516/mo

    Zestimate® history
    Loading
    Loading...

    Owner options

    List your home for rent

    $3,516/mo

    Rent Zestimate®

    Find your next renter with Zillow Rental Manager. Plus, with online applications, you can quickly screen prospective tenants – for free.

    Learn more

    $3,516/mo

    Rent Zestimate®

    Refinance and save

    $5,371/mo

    Est. payment

    Refinancing to a lower rate could help reduce your monthly payments and save thousands over the life of the loan.

    See today's rates

    $5,371/mo

    Est. payment

    Explore your selling options

    Work with a Zillow partner agent

    Leverage their expertise and Zillow's premium Showcase listings to get your home seen by more buyers.

    Get started

    List with your own agent

    Get your home in front of millions of buyers by listing it on Zillow.

    Learn how to do it

    Sell it yourself

    Take full control of how buyers see your home on Zillow by listing For Sale by Owner (FSBO).

    List your home

    What's special

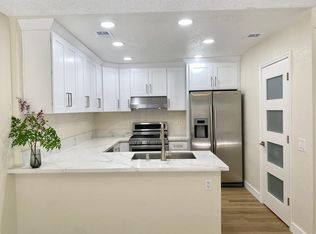
    New toiletsNew microwaveNew dishwasherFresh paintNew flooringSoaring high ceilingsOpen floor plan
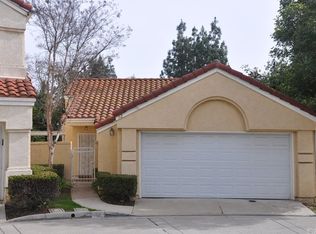
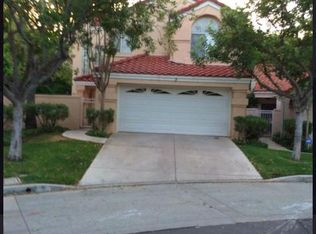
    Welcome to 14 Calle Del Cabos – A Charming Opportunity in Prestigious Phillips Ranch, Pomona! Nestled in the highly desirable Phillips Ranch community, this beautiful two-story single-family home offers an exceptional living experience in one of Pomona’s most prestigious neighborhoods. Known for its well-maintained streets, peaceful ambiance, and strong sense of community, Phillips Ranch boasts a prime location with top-rated schools, lush parks, and convenient access to shopping and dining. Step inside to discover a light-filled, open floor plan with soaring high ceilings that create an inviting and spacious feel. All bedrooms are thoughtfully located upstairs for privacy, while the in-garage laundry adds everyday convenience. Upgrades include: fresh paint, new flooring, new air conditioning, new microwave, new dishwasher, and new toilets. The home is situated in a serene neighborhood, just moments from Paw Park, Phillips Park, and Decker Elementary School. Enjoy unparalleled convenience with easy access to major shopping centers, including Target, 99 Ranch Market, Costco, Walmart, and the Shoppes at Chino Hills. Commuters will love the close proximity to the 10, 60, 57, and 71 freeways, making travel throughout the region effortless. The seller is contingent on purchasing another property. Showings are by appointment only with 2-hour notice. Don’t miss the opportunity to own a home in this sought-after community—schedule your showing today!

    Zillow last checked:

    Listing updated:

    Listed by:

    Liz Keene DRE #02107940 877-973-3346,

    Redfin

    Bought with:

    Gayle Barnes, DRE #00873908

    Next Level Properties

    Source: CRMLS,MLS#: OC25193289MLS LogoOriginating MLS: California Regional MLS

    Facts & features

    Interior

    Bedrooms & bathrooms
    • Bedrooms: 3
    • Bathrooms: 3
    • Full bathrooms: 2
    • 1/2 bathrooms: 1
    • Main level bathrooms: 1
    Rooms
    • Room types: Bedroom, Den, Family Room, Kitchen, Laundry, Living Room, Primary Bathroom, Primary Bedroom
    Bedroom
    • Features: All Bedrooms Up
    Bathroom
    • Features: Bathroom Exhaust Fan, Bathtub, Dual Sinks, Low Flow Plumbing Fixtures, Tub Shower
    Kitchen
    • Features: Kitchen/Family Room Combo, Pots & Pan Drawers
    Heating
    • Central, Natural Gas
    Cooling
    • Central Air, Electric
    Appliances
    • Included: Built-In Range, Dishwasher, Gas Cooktop, Disposal, Gas Oven, Gas Range, Gas Water Heater, Microwave, Refrigerator, Range Hood, Trash Compactor, Vented Exhaust Fan, Water Heater
    • Laundry: Washer Hookup, Electric Dryer Hookup, Gas Dryer Hookup, In Garage
    Features
    • Built-in Features, Cathedral Ceiling(s), High Ceilings, Open Floorplan, Phone System, Tile Counters, Two Story Ceilings, Wired for Data, All Bedrooms Up
    • Flooring: Tile, Vinyl
    • Has fireplace: Yes
    • Fireplace features: Gas, Gas Starter, Living Room, Wood Burning
    • Common walls with other units/homes: No Common Walls
    Interior area
    • Total interior livable area: 1,814 sqft

    Property

    Parking
    • Total spaces: 2
    • Parking features: Direct Access, Door-Single, Garage Faces Front, Garage, Garage Door Opener, No Driveway
    • Attached garage spaces: 2
    Features
    • Levels: Two
    • Stories: 2
    • Entry location: front door
    • Pool features: None
    • Spa features: None
    • Fencing: Good Condition,Wood,Wrought Iron
    • Has view: Yes
    • View description: Neighborhood, Trees/Woods
    Lot
    • Size: 3,383 Square Feet
    • Features: 0-1 Unit/Acre, Back Yard, Front Yard, Level, Yard
    Details
    • Parcel number: 8704057015
    • Zoning: POPRD*
    • Special conditions: Standard

    Construction

    Type & style
    • Home type: SingleFamily
    • Property subtype: Single Family Residence
    Materials
    • Copper Plumbing
    • Roof: Tile
    Condition
    • New construction: No
    • Year built: 1988

    Utilities & green energy

    • Sewer: Public Sewer
    • Water: Public

    Community & HOA

    Community
    • Features: Curbs, Park, Street Lights, Suburban, Sidewalks
    HOA
    • Has HOA: Yes
    • Amenities included: Maintenance Grounds, Maintenance Front Yard
    • HOA fee: $167 monthly
    • HOA name: California Terrace Community
    • HOA phone: 909-590-5951
    Location
    • Region: Pomona

    Financial & listing details

    • Price per square foot: $447/sqft
    • Tax assessed value: $810,000
    • Date on market: 8/28/2025
    • Cumulative days on market: 32 days
    • Listing terms: Cash,Cash to New Loan,Conventional

    Price history

    DateEventPrice
    10/23/2025Sold$810,000-2.3%$447/sqft
    Source: CRMLS #OC25193289 Report a problem
    10/4/2025Pending sale$829,000$457/sqft
    Source: CRMLS #OC25193289 Report a problem
    9/30/2025Contingent$829,000$457/sqft
    Source: CRMLS #OC25193289 Report a problem
    9/20/2025Price change$829,000-1.2%$457/sqft
    Source: CRMLS #OC25193289 Report a problem
    8/28/2025Listed for sale$839,000+82%$463/sqft
    Source: CRMLS #OC25193289 Report a problem
    3/10/2005Sold$461,000+130.5%$254/sqft
    Source: Public Record Report a problem
    3/31/2000Sold$200,000$110/sqft
    Source: Public Record Report a problem

    Public tax history

    YearProperty taxesTax assessment
    2026-- $810,000 +26.1%
    2025$8,859 +8.7%$642,572 +2%
    2024$8,148 +2%$629,974 +2%
    2023$7,990 +1.5%$617,623 +2%
    2022$7,871 +2.2%$605,514 +2%
    2021$7,699 +0.4%$593,642 +1%
    2020$7,670 $587,556 +2%
    2019$7,670 +11.4%$576,036 +9.5%
    2018$6,883 $526,000
    2017$6,883 -0.2%$526,000 +12.9%
    2016$6,895 +14.7%$466,000
    2015$6,011 +15.5%$466,000 +19.5%
    2014$5,206 $390,000 +2%
    2012-- $382,200
    2011-- $382,200 +20.6%
    2010-- $317,000 -18.3%
    2009-- $388,200 -20.6%
    2008-- $489,215 +2%
    2007-- $479,624 +2%
    2006-- $470,220
    2005-- $470,220 +117.5%
    2004-- $216,201 +1.9%
    2003-- $212,240 +2%
    2002-- $208,079 +11.4%
    2000-- $186,799
    Find assessor info on the county website

    Neighborhood: Phillips Ranch

    Nearby schools

    GreatSchools rating
    Get a cash offer in 3 minutes
    Find out how much your home could sell for in as little as 3 minutes with a no-obligation cash offer.
    Estimated market value
    $810,800
    Get a cash offer in 3 minutes
    Find out how much your home could sell for in as little as 3 minutes with a no-obligation cash offer.
    Estimated market value
    $810,800