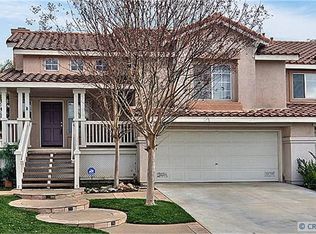
Don't miss your chance to own this beautiful home nestled in the vibrant California Tesoro community of Rancho Santa Margarita. This split-level 4-bedroom, 2.5-bathroom residence offers an ideal blend of comfort, functionality, and Southern California charm. Step inside to find an open-concept floor plan with soaring ceilings and plenty of natural light. The upper level features a spacious living and dining area that flows seamlessly into a well-appointed kitchen featuring ample cabinetry, and counter space. The primary suite is a true retreat, with vaulted ceilings, a generous walk-in closet, and an en-suite bathroom with dual vanities and separate water closet. The lower level consists of three additional bedrooms that share a full bath. A secondary living area can be used as flexible space as well, great for an office or game room. Additional highlights include an attached two-car garage with direct access, a low maintenance back yard with turf and a storage shed. Situated near award-winning schools in the sought-after Capistrano Unified School District, minutes from shopping, dining, and the 241 Toll Road, this home delivers both convenience and exceptional value. With only one low HOA, residents have access to an array of exceptional amenities including swimming pools, sports courts, and lush parks, including the Santa Margarita Beach Club and Lagoon next to the lake. Make this serene home yours and experience the best in Rancho Santa Margarita living.
Sold for $950,000
Listed by: CENTURY 21 Affiliated • Chase Flores • Contact: 949-338-5691
Bought with: Seven Gables Real Estate
Tax assessed value
$950,000
14 Calle Estero, Rancho Santa Margarita, CA 92688
4beds
1,574sqft
Single Family Residence
Built in 1995
3,360 Square Feet Lot
$953,800 Zestimate®
$604/sqft
$4,790 Estimated rent
Home value
$953,800
$877,000 - $1.04M
$4,790/mo
Zestimate® history
Owner options
List your home for rent
$4,790/mo
Rent Zestimate®
Find your next renter with Zillow Rental Manager. Plus, with online applications, you can quickly screen prospective tenants – for free.
$4,790/mo
Rent Zestimate®
Refinance and save
$6,120/mo
Est. payment
Refinancing to a lower rate could help reduce your monthly payments and save thousands over the life of the loan.
$6,120/mo
Est. payment
Explore your selling options
Work with a Zillow partner agent
Leverage their expertise and Zillow's premium Showcase listings to get your home seen by more buyers.
Get startedList with your own agent
Get your home in front of millions of buyers by listing it on Zillow.
Learn how to do itSell it yourself
Take full control of how buyers see your home on Zillow by listing For Sale by Owner (FSBO).
List your homeWhat's special
Zillow last checked:
Listing updated:
Listed by:
Chase Flores DRE #01715125 949-338-5691,
CENTURY 21 Affiliated
Bought with:
Vicki Meyer, DRE #02072274
Seven Gables Real Estate
Ethan Lanagan, DRE #01967393
Seven Gables Real Estate
Source: CRMLS,MLS#: OC25157189 Originating MLS: California Regional MLS
Originating MLS: California Regional MLSFacts & features
Interior
Bedrooms & bathrooms
- Bedrooms: 4
- Bathrooms: 3
- Full bathrooms: 2
- 1/2 bathrooms: 1
- Main level bathrooms: 1
- Main level bedrooms: 1
Rooms
- Room types: Family Room, Kitchen, Living Room, Primary Bathroom, Primary Bedroom, Other, Pantry
Primary bedroom
- Features: Primary Suite
Bathroom
- Features: Bathroom Exhaust Fan, Bathtub, Dual Sinks, Separate Shower, Tub Shower
Kitchen
- Features: Tile Counters, Walk-In Pantry
Other
- Features: Walk-In Closet(s)
Pantry
- Features: Walk-In Pantry
Heating
- Central, Forced Air, Fireplace(s)
Cooling
- Central Air
Appliances
- Included: Dishwasher, Electric Range, Disposal, Gas Range, Water Heater
- Laundry: Washer Hookup, Gas Dryer Hookup, In Kitchen, Upper Level
Features
- Breakfast Bar, Ceiling Fan(s), Cathedral Ceiling(s), Central Vacuum, High Ceilings, Open Floorplan, Pantry, Tile Counters, Unfurnished, Primary Suite, Walk-In Pantry, Walk-In Closet(s)
- Flooring: Carpet, Tile
- Has fireplace: Yes
- Fireplace features: Family Room, Gas, Wood Burning
- Common walls with other units/homes: 1 Common Wall
Interior area
- Total interior livable area: 1,574 sqft
Property
Parking
- Total spaces: 2
- Parking features: Door-Multi, Direct Access, Driveway, Driveway Up Slope From Street, Garage Faces Front, Garage, Garage Door Opener, Paved, On Street
- Attached garage spaces: 2
Features
- Levels: Multi/Split
- Entry location: 1.5
- Patio & porch: Concrete, Front Porch, Open, Patio, Tile, Wood
- Exterior features: TV Antenna
- Pool features: Community, In Ground, Association
- Has spa: Yes
- Spa features: Association, Community
- Fencing: Stucco Wall,Vinyl
- Has view: Yes
- View description: None
Lot
- Size: 3,360 Square Feet
- Features: Back Yard, Front Yard, Landscaped
Details
- Additional structures: Shed(s), Storage
- Parcel number: 80547328
- Special conditions: Standard
- Other equipment: Satellite Dish
- Horse amenities: Riding Trail
Construction
Type & style
- Home type: SingleFamily
- Property subtype: Single Family Residence
- Attached to another structure: Yes
Materials
- Stucco
- Foundation: Slab
- Roof: Spanish Tile
Condition
- Turnkey
- New construction: No
- Year built: 1995
Utilities & green energy
- Sewer: Public Sewer
- Water: Public
- Utilities for property: Cable Available, Electricity Connected, Natural Gas Connected, Phone Available, Sewer Connected, Water Connected
Community & HOA
Community
- Features: Biking, Curbs, Dog Park, Fishing, Golf, Gutter(s), Hiking, Horse Trails, Lake, Mountainous, Park, Storm Drain(s), Street Lights, Suburban, Sidewalks, Pool
- Subdivision: California Tesoro (Cats)
HOA
- Has HOA: Yes
- Amenities included: Bocce Court, Dog Park, Outdoor Cooking Area, Barbecue, Picnic Area, Playground, Pickleball, Pool, Spa/Hot Tub, Tennis Court(s), Trail(s)
- HOA fee: $87 monthly
- HOA name: SAMLARC
- HOA phone: 949-709-0010
Location
- Region: Rancho Santa Margarita
Financial & listing details
- Price per square foot: $604/sqft
- Tax assessed value: $950,000
- Date on market: 7/19/2025
- Cumulative days on market: 39 days
- Listing terms: Cash to New Loan
- Road surface type: Paved
Price history
| Date | Event | Price |
|---|---|---|
| 8/27/2025 | Sold | $950,000+1.6%$604/sqft |
Source:  CRMLS #OC25157189 Report a problem CRMLS #OC25157189 Report a problem | ||
| 7/31/2025 | Contingent | $935,000$594/sqft |
Source: CRMLS #OC25157189 Report a problem | ||
| 7/19/2025 | Listed for sale | $935,000+232.1%$594/sqft |
Source: CRMLS #OC25157189 Report a problem | ||
| 8/10/2001 | Sold | $281,500+62.7%$179/sqft |
Source: Public Record Report a problem | ||
| 11/30/1995 | Sold | $173,000$110/sqft |
Source: Public Record Report a problem | ||
Public tax history
| Year | Property taxes | Tax assessment |
|---|---|---|
| 2026 | -- | $950,000 +128% |
| 2025 | $4,178 +2% | $416,591 +2% |
| 2024 | $4,096 +2.3% | $408,423 +2% |
| 2023 | $4,004 +2% | $400,415 +2% |
| 2022 | $3,926 +2% | $392,564 +2% |
| 2021 | $3,851 +1% | $384,867 +1% |
| 2020 | $3,813 | $380,921 +2% |
| 2019 | $3,813 -5.7% | $373,452 +2% |
| 2018 | $4,044 +1.7% | $366,130 +2% |
| 2017 | $3,976 | $358,951 +2% |
| 2016 | $3,976 +2.4% | $351,913 +1.5% |
| 2015 | $3,881 +1.4% | $346,627 +2% |
| 2014 | $3,826 | $339,838 +0.5% |
| 2013 | -- | $338,303 +2% |
| 2012 | -- | $331,670 +2% |
| 2011 | -- | $325,167 +0.8% |
| 2010 | -- | $322,737 -0.2% |
| 2009 | -- | $323,504 +2% |
| 2008 | -- | $317,161 +2% |
| 2007 | -- | $310,943 +2% |
| 2006 | -- | $304,847 +2% |
| 2005 | -- | $298,870 +2% |
| 2004 | -- | $293,010 +1.9% |
| 2003 | -- | $287,640 +2% |
| 2002 | -- | $282,000 +47.9% |
| 2001 | $3,093 -6.1% | $190,729 +2% |
| 2000 | $3,293 | $186,990 |
Find assessor info on the county website
Neighborhood: 92688
Nearby homes
- $1,165,3004 bd3 ba2.1k sqft12 Calle Estero, Rancho Santa Margarita, CA 92688Off Market

- $1,042,1003 bd3 ba1.5k sqft16 Calle Estero, Rancho Santa Margarita, CA 92688Off Market

- $1,065,0003 bd3 ba1.6k sqft10 Calle Estero, Rancho Santa Margarita, CA 92688Sold

- $1,006,6003 bd2 ba1.6k sqft18 Calle Estero, Rancho Santa Margarita, CA 92688Off Market
- $957,1003 bd3 ba1.3k sqft38 Calle Bella, Rancho Santa Margarita, CA 92688Off Market
- $1,133,3003 bd2 ba1 sqft20 Calle Estero, Rancho Santa Margarita, CA 92688Off Market
- $931,3003 bd3 ba1.3k sqft8 Calle Estero, Rancho Santa Margarita, CA 92688Off Market
- $1,119,4003 bd3 ba1.8k sqft27 Calle Fortuna, Rancho Santa Margarita, CA 92688Off Market
Nearby schools
GreatSchools rating
- 9/10Arroyo Vista Elementary SchoolGrades: K-5Distance: 0.3 mi
- 10/10Arroyo Vista Middle SchoolGrades: 6-8Distance: 0.3 mi
- 9/10Tesoro High SchoolGrades: 9-12Distance: 2.8 mi
Schools provided by the listing agent
- Elementary: Arroyo Vista
- High: Tesoro
Source: CRMLS. This data may not be complete. We recommend contacting the local school district to confirm school assignments for this home.
Get a cash offer in 3 minutes
Find out how much your home could sell for in as little as 3 minutes with a no-obligation cash offer.
Estimated market value
$953,800
Get a cash offer in 3 minutes
Find out how much your home could sell for in as little as 3 minutes with a no-obligation cash offer.
Estimated market value
$953,800
- California
- Orange County
- Rancho Santa Margarita
- 92688
- 14 Calle Estero
Nearby cities
Nearby neighborhoods
Nearby zip codes
Other Rancho Santa Margarita Topics
- Apartments for Rent in 92688
- Houses for Sale in 92688
- Houses for Rent in 92688
- 92688 Real Estate
- Rancho Santa Margarita Condos
- Houses for Sale in Rancho Santa Margarita
- Newest Listings in Rancho Santa Margarita
- Rancho Santa Margarita Home Values
- Rancho Santa Margarita Real Estate Agents
- Rancho Santa Margarita Refinance
- Rancho Santa Margarita Mortgage Rates
