Skip main navigation
Sold for $250,000
  • $250,000

    14 Calloway St, Winchester, KY 40391

    3beds
    1,500sqft
    Single Family Residence
    Built in 1940
    4,443.12 Square Feet Lot
    $261,600 Zestimate®
    $167/sqft
    $1,629 Estimated rent

    Home value

    $261,600

    $201,000 - $340,000

    $1,629/mo

    Zestimate® history
    Loading
    Loading...

    Owner options

    List your home for rent

    $1,629/mo

    Rent Zestimate®

    Find your next renter with Zillow Rental Manager. Plus, with online applications, you can quickly screen prospective tenants – for free.

    Learn more

    $1,629/mo

    Rent Zestimate®

    Refinance and save

    $1,604/mo

    Est. payment

    Refinancing to a lower rate could help reduce your monthly payments and save thousands over the life of the loan.

    See today's rates

    $1,604/mo

    Est. payment

    Explore your selling options

    Work with a Zillow partner agent

    Leverage their expertise and Zillow's premium Showcase listings to get your home seen by more buyers.

    Get started

    List with your own agent

    Get your home in front of millions of buyers by listing it on Zillow.

    Learn how to do it

    Sell it yourself

    Take full control of how buyers see your home on Zillow by listing For Sale by Owner (FSBO).

    List your home

    What's special

    Updated laundry roomUpdated en-suite bathroomNew bathroomsNew flooringNew hvacNew kitchenStainless steel appliances
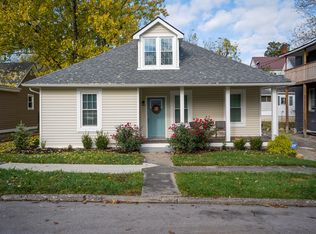
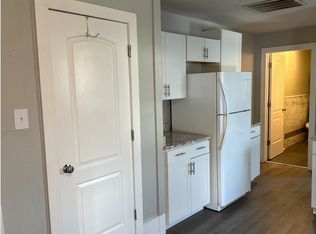
    Beautiful and completely remodeled! Welcome to this stunning home. As you pull up, you will notice a brand new driveway and the inviting front entry. Upon entering, you will love the open floor plan and the brand new luxury vinyl plank flooring. The bright inviting kitchen is just waiting for you to cook and entertain. With brand new cabinets, quartz countertops, stainless steel appliances and brand new fixtures, you will enjoy your time in this beautiful kitchen. The updated laundry room and remodeled half bath are on the first floor off of the kitchen. The large first floor primary bedroom has a beautiful updated en-suite bathroom with a large walk in tiled shower and new vanity with sink. Your guests will feel right at home upstairs enjoying the two additional bedrooms and a newly updated full bathroom with a tub shower combo. 1year old roof, new hvac, new driveway, new siding, new flooring, new kitchen, new bathrooms, new plumbing, new electrical system, new foundation, freshly painted. This beautiful home is move in ready. Don't wait! Your new home is waiting for you.

    Zillow last checked:

    Listing updated:

    Listed by:

    Libby VanMeter 859-771-4811,

    Marshall Lane Real Estate - Lexington

    Bought with:

    Michael R Hilario, 222273

    The Agency

    Source: Imagine MLS,MLS#: 25003180MLS Logo

    Facts & features

    Interior

    Bedrooms & bathrooms
    • Bedrooms: 3
    • Bathrooms: 3
    • Full bathrooms: 2
    • 1/2 bathrooms: 1
    Primary bedroom
    • Level: First
    Bedroom 1
    • Level: Second
    Bedroom 2
    • Level: Second
    Bathroom 1
    • Description: Full Bath
    • Level: First
    Bathroom 2
    • Description: Full Bath
    • Level: Second
    Bathroom 3
    • Description: Half Bath
    • Level: First
    Kitchen
    • Level: First
    Living room
    • Level: First
    Living room
    • Level: First
    Utility room
    • Level: First
    Heating
    • Electric, Heat Pump
    Cooling
    • Electric, Heat Pump
    Appliances
    • Included: Dishwasher, Microwave, Refrigerator, Range
    • Laundry: Electric Dryer Hookup, Washer Hookup
    Features
    • Eat-in Kitchen, Master Downstairs, Walk-In Closet(s), Ceiling Fan(s)
    • Flooring: Marble, Tile, Vinyl
    • Has basement: No
    Interior area
    • Total structure area: 1,500
    • Total interior livable area: 1,500 sqft
    • Finished area above ground: 1,500
    • Finished area below ground: 0

    Property

    Features
    • Levels: One and One Half
    • Patio & porch: Deck
    • Has view: Yes
    • View description: Neighborhood
    Lot
    • Size: 4,443 sqft
    Details
    • Parcel number: 054400400300

    Construction

    Type & style
    • Home type: SingleFamily
    • Property subtype: Single Family Residence
    Materials
    • Vinyl Siding
    • Foundation: Block, Stone
    • Roof: Composition,Shingle
    Condition
    • New construction: No
    • Year built: 1940

    Utilities & green energy

    • Sewer: Public Sewer
    • Water: Public

    Community & neighborhood

    Location
    • Region: Winchester
    • Subdivision: South Park Addition

    Price history

    DateEventPrice
    6/9/2025Sold$250,000-0.8%$167/sqft
    Source: Imagine MLS #25003180 Report a problem
    5/8/2025Contingent$252,000$168/sqft
    Source: Imagine MLS #25003180 Report a problem
    5/5/2025Price change$252,000-2.9%$168/sqft
    Source: Imagine MLS #25003180 Report a problem
    4/29/2025Price change$259,500-0.6%$173/sqft
    Source: Imagine MLS #25003180 Report a problem
    4/23/2025Price change$261,000-0.6%$174/sqft
    Source: Imagine MLS #25003180 Report a problem
    4/14/2025Price change$262,500-0.9%$175/sqft
    Source: Imagine MLS #25003180 Report a problem
    2/22/2025Price change$265,000+2.3%$177/sqft
    Source: Imagine MLS #25003180 Report a problem
    12/30/2024Listed for sale$259,000+547.5%$173/sqft
    Source: Owner Report a problem
    2/4/2021Sold$40,000$27/sqft
    Source: Imagine MLS #20026045 Report a problem
    1/3/2021Pending sale$40,000$27/sqft
    Source: Kentucky Residential RE, LLC #20026045 Report a problem
    12/31/2020Listed for sale$40,000$27/sqft
    Source: Kentucky Residential RE, LLC #20026045 Report a problem

    Public tax history

    YearProperty taxesTax assessment
    2024$400 +1.5%$40,000
    2023$394 $40,000
    2022$394 -29.9%$40,000 -30.1%
    2021$562 -8.2%$57,200 -8%
    2020$612 +574.1%$62,200
    2019$91 $62,200
    2018$91 $62,200
    2017$91 $62,200
    2016$91 $62,200
    2015$91 $62,200
    2013$91 $62,200
    2011-- $62,200
    2010-- $62,200

    Find assessor info on the county website

    Neighborhood: 40391

    Nearby schools

    GreatSchools rating
    Schools provided by the listing agent
    • Elementary: Shearer
    • Middle: Robert Campbell
    • High: GRC

    Source: Imagine MLS. This data may not be complete. We recommend contacting the local school district to confirm school assignments for this home.

    Get pre-qualified for a loan
    At Zillow Home Loans, we can pre-qualify you in as little as 5 minutes with no impact to your credit score.

    An equal housing lender. NMLS #10287.

    Sell for more on Zillow
    Get a Zillow Showcase℠ listing at no additional cost and you could sell for .
    $261,600
    2% more
    +$5,232
    With Zillow Showcase(estimated)
    $266,832