Skip main navigation
Sold for $749,990
  • $749,990

    14 Camarillo Ct, Pelzer, SC 29669

    5beds
    4,076sqft
    Single Family Residence, Residential
    Built in 2024
    0.67 Acres Lot
    $-- Zestimate®
    $184/sqft
    $3,744 Estimated rent

    Home value

    Not available

    Estimated sales range

    Not available

    $3,744/mo

    Zestimate® history
    Loading
    Loading...

    Owner options

    List your home for rent

    $3,744/mo

    Rent Zestimate®

    Find your next renter with Zillow Rental Manager. Plus, with online applications, you can quickly screen prospective tenants – for free.

    Learn more

    $3,744/mo

    Rent Zestimate®

    Refinance and save

    $4,357/mo

    Est. payment

    Refinancing to a lower rate could help reduce your monthly payments and save thousands over the life of the loan.

    See today's rates

    $4,357/mo

    Est. payment

    Explore your selling options

    Work with a Zillow partner agent

    Leverage their expertise and Zillow's premium Showcase listings to get your home seen by more buyers.

    Get started

    List with your own agent

    Get your home in front of millions of buyers by listing it on Zillow.

    Learn how to do it

    Sell it yourself

    Take full control of how buyers see your home on Zillow by listing For Sale by Owner (FSBO).

    List your home

    What's special

    Back deckScreened porchEnormous game roomCommon areasSpacious kitchenHuge yardGreen space
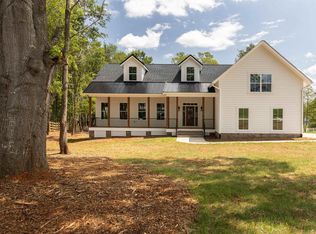
    Exquisite under construction Tyron B plan on a .67 acre lot overlooking the wooded pasture area. 5 bedroom, 3 1/2 bath, enormous game room, spacious kitchen with butler's pantry opens to the 2 story family room. Traditional full size wrap around porch, screened porch, and back deck allow for maximum enjoyment of the huge yard and beautiful outdoor space. 400 are Saddlehorn is a peaceful neighborhood with just over 220 homes, green space, common areas, and trails. This home will be ready to move in late January!

    Zillow last checked:

    Listing updated:

    Listed by:

    James Bache 864-350-0044,

    Saddle Horn, LLC

    Bought with:

    James Bache

    Saddle Horn, LLC

    Source: Greater Greenville AOR,MLS#: 1514745MLS Logo

    Facts & features

    Interior

    Bedrooms & bathrooms
    • Bedrooms: 5
    • Bathrooms: 4
    • Full bathrooms: 3
    • 1/2 bathrooms: 1
    • Main level bathrooms: 1
    • Main level bedrooms: 1
    Rooms
    • Room types: Laundry, Office/Study, Bonus Room/Rec Room
    Primary bedroom
    • Area: 255
    • Dimensions: 17 x 15
    Bedroom 2
    • Area: 156
    • Dimensions: 13 x 12
    Bedroom 3
    • Area: 156
    • Dimensions: 13 x 12
    Bedroom 4
    • Area: 168
    • Dimensions: 14 x 12
    Bedroom 5
    • Area: 168
    • Dimensions: 14 x 12
    Primary bathroom
    • Features: Double Sink, Full Bath, Shower Only, Walk-In Closet(s)
    • Level: Main
    Dining room
    • Area: 168
    • Dimensions: 14 x 12
    Family room
    • Area: 396
    • Dimensions: 22 x 18
    Kitchen
    • Area: 225
    • Dimensions: 15 x 15
    Living room
    • Area: 182
    • Dimensions: 14 x 13
    Bonus room
    • Area: 638
    • Dimensions: 29 x 22
    Heating
    • Forced Air, Multi-Units, Natural Gas
    Cooling
    • Central Air, Electric, Multi Units
    Appliances
    • Included: Gas Cooktop, Dishwasher, Disposal, Refrigerator, Electric Oven, Wine Cooler, Double Oven, Gas Water Heater, Tankless Water Heater
    • Laundry: 2nd Floor, Walk-in, Laundry Room
    Features
    • 2 Story Foyer, High Ceilings, Ceiling Fan(s), Vaulted Ceiling(s), Ceiling Smooth, Tray Ceiling(s), Open Floorplan, Walk-In Closet(s), Countertops – Quartz, Pantry
    • Flooring: Carpet, Ceramic Tile, Wood
    • Windows: Tilt Out Windows
    • Basement: None
    • Attic: Pull Down Stairs,Storage
    • Number of fireplaces: 1
    • Fireplace features: Wood Burning
    Interior area
    • Total structure area: 4,076
    • Total interior livable area: 4,076 sqft

    Property

    Parking
    • Total spaces: 3
    • Parking features: Attached, Concrete
    • Attached garage spaces: 3
    • Has uncovered spaces: Yes
    Features
    • Levels: Two
    • Stories: 2
    • Patio & porch: Deck, Screened, Wrap Around
    Lot
    • Size: 0.67 Acres
    • Dimensions: 114 x 253 x 115 x 269
    • Features: 1/2 - Acre
    • Topography: Level
    Details
    • Parcel number: 0596.0701193.00
    • Horses can be raised: Yes

    Construction

    Type & style
    • Home type: SingleFamily
    • Architectural style: Traditional
    • Property subtype: Single Family Residence, Residential
    Materials
    • Hardboard Siding
    • Foundation: Crawl Space
    • Roof: Architectural,Metal
    Condition
    • Under Construction
    • New construction: Yes
    • Year built: 2024
    Details
    • Builder model: Tryon B
    • Builder name: Saddle Horn, LLC

    Utilities & green energy

    • Sewer: Septic Tank
    • Water: Public
    • Utilities for property: Cable Available

    Community & HOA

    Community
    • Features: Horses Permitted, Street Lights, Recreational Path, Other, Neighborhood Lake/Pond
    • Security: Smoke Detector(s)
    • Subdivision: Saddlehorn
    HOA
    • Has HOA: Yes
    • Services included: Street Lights, Other/See Remarks, By-Laws, Restrictive Covenants
    Location
    • Region: Pelzer

    Financial & listing details

    • Price per square foot: $184/sqft
    • Tax assessed value: $744,110
    • Annual tax amount: $4,350
    • Date on market: 12/14/2023

    Price history

    DateEventPrice
    5/17/2024Sold$749,990$184/sqft
    Source: Greater Greenville AOR #1514745 Report a problem
    3/15/2024Pending sale$749,990$184/sqft
    Source: Greater Greenville AOR #1514745 Report a problem
    3/1/2024Price change$749,990+4.2%$184/sqft
    Source: Greater Greenville AOR #1514745 Report a problem
    12/14/2023Listed for sale$719,990$177/sqft
    Source: Greater Greenville AOR #1514745 Report a problem

    Public tax history

    YearProperty taxesTax assessment
    2025$4,350 +18.2%$744,110 +1.7%
    2024$3,680 +3467.4%$731,430 +1673.2%
    2023$103 +4%$41,250
    2022$99 +1.8%$41,250
    2021$97 $41,250
    Find assessor info on the county website

    Neighborhood: 29669

    Nearby schools

    GreatSchools rating
    Schools provided by the listing agent
    • Elementary: Ellen Woodside
    • Middle: Woodmont
    • High: Woodmont

    Source: Greater Greenville AOR. This data may not be complete. We recommend contacting the local school district to confirm school assignments for this home.

    Get pre-qualified for a loan
    At Zillow Home Loans, we can pre-qualify you in as little as 5 minutes with no impact to your credit score.

    An equal housing lender. NMLS #10287.