All good things! If you have been waiting for a home with the right combination of setting & location, design, size & amenities, one worth an investment, this is it! This remarkable Colonial features the most wanted style & amenities, and, it is located in Southern New Milford's most desired Meadowbrook neighborhood. Here is the rare & perfect opportunity for the buyer who prefers to make their own personal improvements & cosmetic choices, in fulfillment of their individual taste & timing. Move right in and enjoy the many extra features of this quality Casa Agra-built home, as you fashion & refresh it into your dream home. Highlights include a grand, wide, 2-story foyer with high Palladian window; Oversized LR & FRs, each with a FPL (FR with heat-providing woodstove insert). The distinctive front-to-back FR features a vaulted ceiling with skylights and an overlooking loft/study. In this most appealing floor plan, the FR opens up to a well-designed kitchen with bay-windowed dinette, featuring a French door opening to a 20' X 11" screened porch and deck, which run the full house length. Updated powder room; a separate mud room with access to the deck. The impressive split staircase leads to a PBR suite with skylit bath with whirlpool tub, 3 lovely guest BRs plus loft. Hardwood floors on both levels. OHA/CA. Set back on a most private & beautiful lot in the heart of a community ideal for walking, bike-riding & recreation. Super convenient to town and all the area has to offer.
Sold for $490,000
$490,000
14 Cambridge Circle, New Milford, CT 06776
4beds
2,603sqft
Single Family Residence
Built in 1985
1.79 Acres Lot
$511,100 Zestimate®
$188/sqft
$5,287 Estimated rent
Home value
$511,100
$440,000 - $598,000
$5,287/mo
Zestimate® history
Owner options
List your home for rent
$5,287/mo
Rent Zestimate®
Find your next renter with Zillow Rental Manager. Plus, with online applications, you can quickly screen prospective tenants – for free.
$5,287/mo
Rent Zestimate®
Refinance and save
$3,408/mo
Est. payment
Refinancing to a lower rate could help reduce your monthly payments and save thousands over the life of the loan.
$3,408/mo
Est. payment
Explore your selling options
Work with a Zillow partner agent
Leverage their expertise and Zillow's premium Showcase listings to get your home seen by more buyers.
Get startedList with your own agent
Get your home in front of millions of buyers by listing it on Zillow.
Learn how to do itSell it yourself
Take full control of how buyers see your home on Zillow by listing For Sale by Owner (FSBO).
List your homeWhat's special
Screened porchImpressive split staircaseMud roomLovely guest brsHigh palladian windowUpdated powder roomWell-designed kitchen
Zillow last checked:
Listing updated:
Listed by:
Carole Sansone (203)770-1093,
William Raveis Real Estate 860-354-3906
Bought with:
Raymond Nunez, RES.0801947
Aventus Real Estate Corp
Source: Smart MLS,MLS#: 24132631
Facts & features
Interior
Bedrooms & bathrooms
- Bedrooms: 4
- Bathrooms: 3
- Full bathrooms: 2
- 1/2 bathrooms: 1
Primary bedroom
- Features: Full Bath, Whirlpool Tub, Hardwood Floor
- Level: Upper
- Area: 210 Square Feet
- Dimensions: 14 x 15
Bedroom
- Features: Hardwood Floor
- Level: Upper
- Area: 130 Square Feet
- Dimensions: 10 x 13
Bedroom
- Features: Hardwood Floor
- Level: Upper
- Area: 130 Square Feet
- Dimensions: 10 x 13
Bedroom
- Features: Hardwood Floor
- Level: Upper
- Area: 132 Square Feet
- Dimensions: 11 x 12
Dining room
- Features: Hardwood Floor
- Level: Main
- Area: 156 Square Feet
- Dimensions: 12 x 13
Family room
- Features: Skylight, Vaulted Ceiling(s), Fireplace, Wood Stove, Hardwood Floor
- Level: Main
- Area: 322 Square Feet
- Dimensions: 14 x 23
Kitchen
- Features: Bay/Bow Window, Balcony/Deck, Dining Area, French Doors, Vinyl Floor
- Level: Main
- Area: 276 Square Feet
- Dimensions: 12 x 23
Living room
- Features: Fireplace, Hardwood Floor
- Level: Main
- Area: 270 Square Feet
- Dimensions: 15 x 18
Loft
- Features: Beamed Ceilings, Ceiling Fan(s), Wall/Wall Carpet
- Level: Upper
- Area: 168 Square Feet
- Dimensions: 12 x 14
Heating
- Forced Air, Oil
Cooling
- Central Air
Appliances
- Included: Oven/Range, Microwave, Refrigerator, Dishwasher, Washer, Dryer, Water Heater
- Laundry: Main Level
Features
- Wired for Data, Open Floorplan, Entrance Foyer
- Windows: Thermopane Windows
- Basement: Full,Unfinished,Garage Access
- Attic: Pull Down Stairs
- Number of fireplaces: 2
Interior area
- Total structure area: 2,603
- Total interior livable area: 2,603 sqft
- Finished area above ground: 2,603
Property
Parking
- Total spaces: 2
- Parking features: Attached
- Attached garage spaces: 2
Features
- Patio & porch: Screened, Porch, Deck
- Exterior features: Garden, Stone Wall
- On waterfront: Yes
- Waterfront features: Waterfront, Brook, Seasonal
Lot
- Size: 1.79 Acres
- Features: Few Trees, Level, Sloped
Details
- Parcel number: 1873031
- Zoning: R40
Construction
Type & style
- Home type: SingleFamily
- Architectural style: Colonial
- Property subtype: Single Family Residence
Materials
- Clapboard
- Foundation: Concrete Perimeter
- Roof: Asphalt
Condition
- New construction: No
- Year built: 1985
Utilities & green energy
- Sewer: Septic Tank
- Water: Public
Green energy
- Energy efficient items: Windows
Community & HOA
Community
- Features: Health Club, Lake, Library, Medical Facilities, Park
- Subdivision: Meadowbrook
HOA
- Has HOA: No
Location
- Region: New Milford
Financial & listing details
- Price per square foot: $188/sqft
- Tax assessed value: $239,800
- Annual tax amount: $7,424
- Date on market: 10/22/2025
Price history
| Date | Event | Price |
|---|---|---|
| 1/30/2026 | Sold | $490,000-2%$188/sqft |
Source:  Smart MLS #24132631 Report a problem Smart MLS #24132631 Report a problem | ||
| 11/21/2025 | Price change | $499,900-3.8%$192/sqft |
Source: Smart MLS #24132631 Report a problem | ||
| 10/22/2025 | Listed for sale | $519,900+58.7%$200/sqft |
Source: Smart MLS #24132631 Report a problem | ||
| 7/28/2016 | Sold | $327,500-23.5%$126/sqft |
Source: Smart MLS #99131872 Report a problem | ||
| 10/1/2008 | Sold | $428,000-0.4%$164/sqft |
Source: Smart MLS #98389000 Report a problem | ||
| 8/3/2008 | Listed for sale | $429,900+1.2%$165/sqft |
Source: NRT TriStates #98389000 Report a problem | ||
| 4/22/2004 | Sold | $425,000+40.3%$163/sqft |
Source: Public Record Report a problem | ||
| 8/30/1989 | Sold | $303,000$116/sqft |
Source: Public Record Report a problem | ||
Public tax history
| Year | Property taxes | Tax assessment |
|---|---|---|
| 2025 | $11,100 +55.5% | $363,930 +51.8% |
| 2024 | $7,139 +2.7% | $239,800 |
| 2023 | $6,949 +2.2% | $239,800 |
| 2022 | $6,798 +1.4% | $239,800 |
| 2021 | $6,707 -2.2% | $239,800 +0.3% |
| 2020 | $6,858 -0.1% | $239,120 |
| 2019 | $6,863 +1.9% | $239,120 |
| 2018 | $6,736 +3.4% | $239,120 |
| 2017 | $6,516 +1.8% | $239,120 |
| 2016 | $6,401 +0.1% | $239,120 |
| 2015 | $6,396 | $239,120 |
Find assessor info on the county website
Neighborhood: 06776
Nearby homes
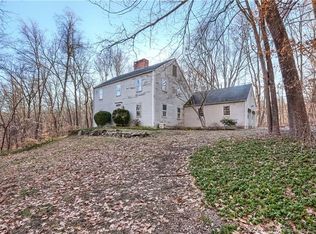
- $525,8003 bd2 ba2.2k sqft12 Cambridge Cir, New Milford, CT 06776Off Market
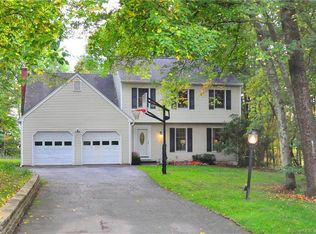
- $585,3004 bd3 ba2.1k sqft16 Cambridge Cir, New Milford, CT 06776Off Market
- $561,1003 bd3 ba2.1k sqft15 Glenbrook Dr, New Milford, CT 06776Off Market
- $626,2004 bd2 ba2.5k sqft17 Glenbrook Dr, New Milford, CT 06776Off Market
- $408,5003 bd2 ba1.3k sqft21 Glenbrook Dr, New Milford, CT 06776Off Market
- $528,2003 bd2 ba2k sqft10 Cambridge Cir, New Milford, CT 06776Off Market
- $583,3004 bd3 ba2.3k sqft13 Glenbrook Dr, New Milford, CT 06776Off Market
- $563,3004 bd2 ba2.2k sqft18 Cambridge Cir, New Milford, CT 06776Off Market
Nearby schools
GreatSchools rating
- 6/10Sarah Noble Intermediate SchoolGrades: 3-5Distance: 3 mi
- 5/10Schaghticoke Middle SchoolGrades: 6-8Distance: 4.1 mi
- 6/10New Milford High SchoolGrades: 9-12Distance: 4.3 mi
Schools provided by the listing agent
- Elementary: Northville
- Middle: Schaghticoke,Sarah Noble
- High: New Milford
Source: Smart MLS. This data may not be complete. We recommend contacting the local school district to confirm school assignments for this home.


Get pre-qualified for a loan
At Zillow Home Loans, we can pre-qualify you in as little as 5 minutes with no impact to your credit score.An equal housing lender. NMLS #10287.
Sell for more on Zillow
Get a Zillow Showcase℠ listing at no additional cost and you could sell for .
$511,100
2% more
+$10,222
With Zillow Showcase(estimated)
$521,322
- Connecticut
- Litchfield County
- New Milford
- 06776
- 14 Cambridge Circle
Nearby cities
Nearby neighborhoods
Nearby zip codes
Other New Milford Topics
