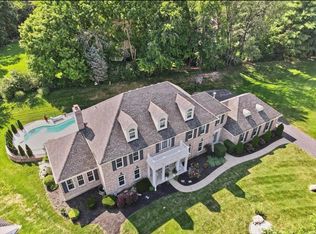
Opportunity Knocks! After 40+ years of ownership this stately former display home is ready for a new owner. 2 story, 4 bed, 4 bath home in highly sought after Lafayette Farms Subdivision w/approx 3594 sq ft of finished living area nested on a half acre park-like AMAZING lot in a cul-de-sac abutting common ground-Rare find! Formal entry with living and dining room for entertaining. Living Room could easily be used as a home office. Spacious kitchen w/ center island (fridge stays) and large sunny breakfast room opens to laundry (washer/dryer stay) & rear entry garage. Grand family room with gas fireplace ('16) flanked by shelving opens to cheerful vaulted sunroom addition w/faux fireplace. Walk out on your screened-in (built to also hold windows) Gazebo and enjoy the privacy and the view! Upstairs you will find a large primary vaulted suite w/walk in closet and primary bath w/ adult height vanity, double sink, skylight. 3 more spacious bedrooms, 2nd full bath & linen closet. Finished Lower Level has large rec room for endless possibilities, office, half bath and plenty of storage. HVAC installed 2016 & warranted til 2026. Irrigation system, some new Anderson windows & extra windows in garage, new electric panel ('24), Bring your personal touches to make this your own-move in ready! Seller has passed the STL County municipal inspection. Steps from Queeny Park! Parkway West District.
Closed
Listed by: Compass Realty Group • Sue Kelly • 314-602-3533
Bought with: Coldwell Banker Realty - Gundaker
Price Unknown
14 Cambridge Circle Ct, Ballwin, MO 63011
4beds
3,594sqft
Single Family Residence
Built in 1983
0.55 Acres Lot
$667,300 Zestimate®
$--/sqft
$3,958 Estimated rent
Home value
$667,300
$614,000 - $727,000
$3,958/mo
Zestimate® history
Owner options
List your home for rent
$3,958/mo
Rent Zestimate®
Find your next renter with Zillow Rental Manager. Plus, with online applications, you can quickly screen prospective tenants – for free.
$3,958/mo
Rent Zestimate®
Refinance and save
$202/mo
Est. payment
Refinancing to a lower rate could help reduce your monthly payments and save thousands over the life of the loan.
$202/mo
Est. payment
Explore your selling options
Work with a Zillow partner agent
Leverage their expertise and Zillow's premium Showcase listings to get your home seen by more buyers.
Get startedList with your own agent
Get your home in front of millions of buyers by listing it on Zillow.
Learn how to do itSell it yourself
Take full control of how buyers see your home on Zillow by listing For Sale by Owner (FSBO).
List your homeWhat's special
Gas fireplaceLarge primary vaulted suiteSpacious kitchenWalk in closetPrimary bathGrand family roomFinished lower level
Zillow last checked:
Listing updated:
Listed by:
Sue Kelly 314-602-3533,
Compass Realty Group,
Heather Schulte 636-236-1097,
Compass Realty Group
Bought with:
Jenny Pappas, 2011012073
Coldwell Banker Realty - Gundaker
Source: MARIS,MLS#: 25021068 Originating MLS: St. Louis Association of REALTORS
Originating MLS: St. Louis Association of REALTORSFacts & features
Interior
Bedrooms & bathrooms
- Bedrooms: 4
- Bathrooms: 4
- Full bathrooms: 2
- 1/2 bathrooms: 2
- Main level bathrooms: 1
Primary bedroom
- Level: Second
- Area: 221
- Dimensions: 17x13
Bathroom 2
- Level: Second
- Area: 182
- Dimensions: 14x13
Bathroom 3
- Level: Second
- Area: 132
- Dimensions: 12x11
Bathroom 4
- Level: Second
- Area: 132
- Dimensions: 12x11
Breakfast room
- Level: First
- Area: 224
- Dimensions: 16x14
Dining room
- Level: Main
- Area: 169
- Dimensions: 13x13
Family room
- Level: Main
- Area: 374
- Dimensions: 22x17
Kitchen
- Level: Main
- Area: 126
- Dimensions: 14x9
Laundry
- Level: Main
- Area: 30
- Dimensions: 6x5
Living room
- Level: Main
- Area: 192
- Dimensions: 16x12
Office
- Level: Basement
- Area: 132
- Dimensions: 12x11
Recreation room
- Level: Basement
- Area: 729
- Dimensions: 27x27
Sunroom
- Level: Main
- Area: 247
- Dimensions: 19x13
Heating
- Forced Air, Natural Gas
Cooling
- Central Air, Electric
Appliances
- Included: Gas Water Heater
- Laundry: Laundry Room, Main Level
Features
- Separate Dining, Tub
- Doors: Panel Door(s), French Doors
- Windows: Insulated Windows
- Basement: Full,Partially Finished
- Number of fireplaces: 1
- Fireplace features: Recreation Room, Family Room, Other
Interior area
- Total structure area: 3,594
- Total interior livable area: 3,594 sqft
- Finished area above ground: 2,478
- Finished area below ground: 1,116
Property
Parking
- Total spaces: 2
- Parking features: Attached, Garage, Off Street
- Attached garage spaces: 2
Features
- Levels: Two
- Patio & porch: Patio
Lot
- Size: 0.55 Acres
- Features: Adjoins Common Ground, Cul-De-Sac, Level, Sprinklers In Front, Sprinklers In Rear
Details
- Parcel number: 21Q540594
- Special conditions: Listing As Is
Construction
Type & style
- Home type: SingleFamily
- Architectural style: Traditional,Other
- Property subtype: Single Family Residence
Condition
- Year built: 1983
Details
- Builder name: Miscelli
Utilities & green energy
- Electric: Ameren
- Sewer: Public Sewer
- Water: Public
- Utilities for property: Natural Gas Available
Community & HOA
Community
- Security: Security System
- Subdivision: Cambridge Estates One-Lafayette Farms
HOA
- Amenities included: Common Ground
- Services included: Other
- HOA fee: $202 annually
Location
- Region: Ballwin
Financial & listing details
- Tax assessed value: $573,900
- Annual tax amount: $6,284
- Date on market: 6/19/2025
- Cumulative days on market: 2 days
- Listing terms: Cash,Conventional
- Ownership: Private
Price history
| Date | Event | Price |
|---|---|---|
| 7/24/2025 | Sold | -- |
Source:  MARIS #25021068 Report a problem MARIS #25021068 Report a problem | ||
| 6/21/2025 | Pending sale | $630,000$175/sqft |
Source: MARIS #25021068 Report a problem | ||
| 6/19/2025 | Listed for sale | $630,000$175/sqft |
Source: MARIS #25021068 Report a problem | ||
Public tax history
| Year | Property taxes | Tax assessment |
|---|---|---|
| 2025 | $6,678 +6.3% | $109,040 +12.5% |
| 2024 | $6,284 -0.9% | $96,920 |
| 2023 | $6,341 +5.9% | $96,920 +15.5% |
| 2022 | $5,990 +0.6% | $83,880 |
| 2021 | $5,953 +5.9% | $83,880 +10.8% |
| 2020 | $5,622 +5.8% | $75,700 |
| 2019 | $5,312 | $75,700 +13.1% |
| 2018 | $5,312 | $66,960 |
| 2017 | $5,312 +1.2% | $66,960 +7.5% |
| 2016 | $5,251 +1.9% | $62,290 |
| 2015 | $5,151 | $62,290 -8.4% |
| 2014 | $5,151 -2.2% | $67,980 |
| 2013 | $5,269 | $67,980 -4.1% |
| 2012 | -- | $70,850 |
| 2011 | -- | $70,850 +4.1% |
| 2010 | $4,596 +7.3% | $68,040 |
| 2009 | $4,285 -2.9% | $68,040 -3.9% |
| 2008 | $4,412 +10.5% | $70,820 |
| 2007 | $3,992 | $70,820 +14% |
| 2006 | $3,992 -1.7% | $62,120 |
| 2005 | $4,059 +14.3% | $62,120 +14.4% |
| 2003 | $3,551 +1.6% | $54,280 +3.2% |
| 2002 | $3,494 +12.2% | $52,580 |
| 2001 | $3,114 | $52,580 |
Find assessor info on the county website
Neighborhood: 63011
Nearby homes
- $--4 bd6 ba6.1k sqft1072 Bristol Manor Dr, Ballwin, MO 63011Sold
- $720,1004 bd2 ba2.5k sqft10 Cambridge Circle Ct, Ballwin, MO 63011Off Market
- $718,5004 bd3 ba3.2k sqft9 Cambridge Circle Ct, Ballwin, MO 63011Off Market
- $1,038,9004 bd5 ba5.3k sqft1078 Bristol Manor Dr, Ballwin, MO 63011Off Market
- $638,3004 bd3 ba2.5k sqft5 Cambridge Circle Ct, Ballwin, MO 63011Off Market
- $1,175,9005 bd4 ba5.5k sqft1066 Bristol Manor Dr, Ballwin, MO 63011Off Market
- $--3 bd2 ba2.3k sqft6 Cambridge Circle Ct, Ballwin, MO 63011Sold
- $599,2004 bd2 ba2.3k sqft1265 Haute Loire Dr, Ballwin, MO 63011Off Market
Nearby schools
GreatSchools rating
- 8/10Pierremont Elementary SchoolGrades: K-5Distance: 1.1 mi
- 8/10Parkway South Middle SchoolGrades: 6-8Distance: 0.7 mi
- 10/10Parkway West High SchoolGrades: 9-12Distance: 1.7 mi
Schools provided by the listing agent
- Elementary: Pierremont Elem.
- Middle: South Middle
- High: Parkway West High
Source: MARIS. This data may not be complete. We recommend contacting the local school district to confirm school assignments for this home.
Get a cash offer in 3 minutes
Find out how much your home could sell for in as little as 3 minutes with a no-obligation cash offer.
Estimated market value
$667,300
Get a cash offer in 3 minutes
Find out how much your home could sell for in as little as 3 minutes with a no-obligation cash offer.
Estimated market value
$667,300
- Missouri
- Saint Louis County
- Ballwin
- 63011
- 14 Cambridge Circle Ct
