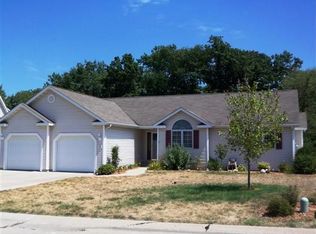
Exceptional, custom designed, family home with spacious living area on both levels. Wooded rear view, private rear deck off the kitchen and master bedroom with screened patio below. Beautiful new, expanded kitchen with granite counter tops, under cabinet lighting and window over the corner sink. Open space concepts provides for quality family and guest interaction. Enjoy hours of family time in the lower level family room featuring stone hearth and wet bar ideal for pizza parties and readily available refreshments. Master suite is exceptional with garden tub and walk in closet. Be sure to take note of the living room tray ceiling and bay window, as well as handy features like the main level laundry and off-set front entry way, new garage overhead doors, new floor coverings and the many other details and craftsmanship that make this home stand out from the rest! You're going to love this place!
Sold
Zillow last checked:
Listing updated:
Bought with:
Anthony J Gevock, ***
RE/MAX Pride Ottumwa
Source: NoCoast MLS as distributed by MLS GRID,MLS#: 6337905
Price history
| Date | Event | Price |
|---|---|---|
| 7/20/2026 | Sold | $337,500-2.2%$111/sqft |
Source:  NoCoast MLS as distributed by MLS GRID #6337905 Report a problem NoCoast MLS as distributed by MLS GRID #6337905 Report a problem | ||
| 6/1/2026 | Pending sale | $345,000$113/sqft |
Source: NoCoast MLS as distributed by MLS GRID #6337905 Report a problem | ||
| 5/4/2026 | Listed for sale | $345,000+40.8%$113/sqft |
Source: NoCoast MLS as distributed by MLS GRID #6337905 Report a problem | ||
| 5/26/2016 | Sold | $245,000-3.1%$80/sqft |
Source: NoCoast MLS as distributed by MLS GRID #5389507 Report a problem | ||
| 3/13/2016 | Price change | $252,900-2.4%$83/sqft |
Source: First Choice Realtors Inc. #26019310 Report a problem | ||
| 1/30/2016 | Listed for sale | $259,000+1.6%$85/sqft |
Source: First Choice Realtors Inc. #26019310 Report a problem | ||
| 4/16/2013 | Listing removed | $255,000$84/sqft |
Source: Visual Tour #29005 Report a problem | ||
| 3/13/2013 | Listed for sale | $255,000+4.1%$84/sqft |
Source: Visual Tour #29005 Report a problem | ||
| 11/20/2012 | Sold | $245,000-3.9%$80/sqft |
Source: Public Record Report a problem | ||
| 8/2/2012 | Listed for sale | $255,000+4.1%$84/sqft |
Source: Coldwell Banker Prestige Midwest, Realtors #29005 Report a problem | ||
| 9/8/2008 | Sold | $245,000$80/sqft |
Source: Public Record Report a problem | ||


Get pre-qualified for a loan
At Zillow Home Loans, we can pre-qualify you in as little as 5 minutes with no impact to your credit score.An equal housing lender. NMLS #10287.
