Welcome to 14 Cameo Drive, Cherry Hill, in the development of Siena and built by Pond and Spitz—a 4 bedroom, 5 full bath home with unique features designed by the original owners. This distinctive home has been extended to include a larger office and a sunken formal living room, setting it apart from others in the neighborhood. As you enter, the open foyer greets you with a striking live Norfolk Island Pine Tree, offering a grand first impression. The dining room is perfect for elegant dinner parties, featuring a unique chandelier crafted in Mexico. The open eat-in kitchen is a chef's dream with a kitchen island, granite countertops, a Sub-Zero fridge, a wall oven and microwave, a Bosch dishwasher, and a gas cooktop. A custom-organized pantry adds to the kitchen's convenience and functionality. The family room, adjacent to the kitchen, boasts two-story ceilings, a gas fireplace, and sliders leading to the paver patio and lush backyard. The expanded office features a long wall of built-ins, perfect for organization and decoration. A full bathroom with a stall shower is conveniently situated next to the office. The mudroom/laundry area is just off the 2 car garage, making household chores a breeze. The upper level, accessed by staircase facing the kitchen, is where you'll find the luxurious primary bedroom and bath. This spacious retreat includes a sunken sitting/dressing area, a large custom-organized walk-in closet, and a stunning bathroom with French doors, a soaking tub, vaulted ceilings, a dual sink vanity with quartz countertop, a large tiled stall shower with a glass door enclosure, a separate vanity area, heated floors, and a private water closet. An adjacent bedroom features a full bath with a stall shower, while the remaining two bedrooms share a bathroom with a tub/shower combo, dual vanity sinks, and a linen closet. The basement offers a massive carpeted finished area, ready to be customized to your needs. It includes a separate room for crafts, an office, or storage, and sump pump, and additional storage space. The backyard is a true stunner, featuring a hardscaped paver patio and a beautiful lawn with trees lining the edges of the property for full privacy. The pride of the backyard is a majestic Sequoia tree, lovingly planted by the owner years ago. Don’t miss the chance to own this one-of-a-kind home that combines elegance, functionality, and unique charm. Schedule your private tour today and experience the beauty and comfort of 14 Cameo Drive.
Sold for $955,000
$955,000
14 Cameo Dr, Cherry Hill, NJ 08003
4beds
4,708sqft
Single Family Residence
Built in 1993
0.29 Acres Lot
$1,095,900 Zestimate®
$203/sqft
$7,202 Estimated rent
Home value
$1,095,900
$1.04M - $1.17M
$7,202/mo
Zestimate® history
Owner options
List your home for rent
$7,202/mo
Rent Zestimate®
Find your next renter with Zillow Rental Manager. Plus, with online applications, you can quickly screen prospective tenants – for free.
$7,202/mo
Rent Zestimate®
Refinance and save
$7,241/mo
Est. payment
Refinancing to a lower rate could help reduce your monthly payments and save thousands over the life of the loan.
$7,241/mo
Est. payment
Explore your selling options
Work with a Zillow partner agent
Leverage their expertise and Zillow's premium Showcase listings to get your home seen by more buyers.
Get startedList with your own agent
Get your home in front of millions of buyers by listing it on Zillow.
Learn how to do itSell it yourself
Take full control of how buyers see your home on Zillow by listing For Sale by Owner (FSBO).
List your homeWhat's special
Zillow last checked:
Listing updated:
Listed by:
Tara Hendricks 609-760-7847,
Keller Williams - Main Street
Bought with:
RESHMA PAREKH, 1860979
BHHS Fox & Roach-Cherry Hill
Source: Bright MLS,MLS#: NJCD2068936
Facts & features
Interior
Bedrooms & bathrooms
- Bedrooms: 4
- Bathrooms: 5
- Full bathrooms: 5
- Main level bathrooms: 1
Rooms
- Room types: Dining Room, Primary Bedroom, Sitting Room, Bedroom 2, Bedroom 3, Bedroom 4, Kitchen, Family Room, Basement, Laundry, Office, Storage Room, Utility Room, Primary Bathroom, Full Bath, Additional Bedroom
Basement
- Area: 1001
Heating
- Forced Air, Natural Gas
Cooling
- Central Air, Electric
Appliances
- Included: Microwave, Cooktop, Dishwasher, Disposal, Dryer, Extra Refrigerator/Freezer, Double Oven, Refrigerator, Stainless Steel Appliance(s), Washer, Gas Water Heater
- Laundry: Main Level, Laundry Room
Features
- Built-in Features, Ceiling Fan(s), Family Room Off Kitchen, Open Floorplan, Formal/Separate Dining Room, Eat-in Kitchen, Kitchen Island, Recessed Lighting, Walk-In Closet(s)
- Flooring: Carpet, Wood
- Windows: Window Treatments
- Basement: Finished
- Number of fireplaces: 1
- Fireplace features: Screen, Marble
Interior area
- Total structure area: 4,708
- Total interior livable area: 4,708 sqft
- Finished area above ground: 3,707
- Finished area below ground: 1,001
Property
Parking
- Total spaces: 6
- Parking features: Garage Faces Front, Paved, Attached, Driveway
- Attached garage spaces: 2
- Uncovered spaces: 4
Accessibility
- Accessibility features: None
Features
- Levels: Two
- Stories: 2
- Patio & porch: Patio
- Exterior features: Street Lights, Sidewalks, Lawn Sprinkler
- Pool features: None
Lot
- Size: 0.29 Acres
- Dimensions: 75.00 x 0.00
Details
- Additional structures: Above Grade, Below Grade
- Parcel number: 0900437 0700042
- Zoning: RES
- Special conditions: Standard
Construction
Type & style
- Home type: SingleFamily
- Architectural style: Colonial
- Property subtype: Single Family Residence
Materials
- Stucco
- Foundation: Block
- Roof: Shingle
Condition
- Very Good
- New construction: No
- Year built: 1993
Utilities & green energy
- Sewer: Public Sewer
- Water: Public
Community & HOA
Community
- Subdivision: Siena
HOA
- Has HOA: Yes
- HOA fee: $175 annually
Location
- Region: Cherry Hill
- Municipality: CHERRY HILL TWP
Financial & listing details
- Price per square foot: $203/sqft
- Tax assessed value: $532,300
- Annual tax amount: $22,366
- Date on market: 6/7/2024
- Listing agreement: Exclusive Right To Sell
- Listing terms: Cash,Conventional,FHA,VA Loan
- Inclusions: All Appliances
- Ownership: Fee Simple
Price history
| Date | Event | Price |
|---|---|---|
| 10/23/2024 | Sold | $955,000$203/sqft |
Source: Public Record Report a problem | ||
| 7/31/2024 | Sold | $955,000+0.5%$203/sqft |
Source:  Bright MLS #NJCD2068936 Report a problem Bright MLS #NJCD2068936 Report a problem | ||
| 6/14/2024 | Pending sale | $949,900$202/sqft |
Source: Bright MLS #NJCD2068936 Report a problem | ||
| 6/11/2024 | Contingent | $949,900$202/sqft |
Source: Bright MLS #NJCD2068936 Report a problem | ||
| 6/7/2024 | Listed for sale | $949,900+161.7%$202/sqft |
Source: Bright MLS #NJCD2068936 Report a problem | ||
| 11/29/1993 | Sold | $363,000$77/sqft |
Source: Public Record Report a problem | ||
Public tax history
| Year | Property taxes | Tax assessment |
|---|---|---|
| 2025 | $23,144 +5.2% | $532,300 |
| 2024 | $22,000 -1.6% | $532,300 |
| 2023 | $22,367 +2.8% | $532,300 |
| 2022 | $21,750 +0.9% | $532,300 |
| 2021 | $21,548 +0% | $532,300 |
| 2020 | $21,537 +0.2% | $532,300 |
| 2019 | $21,484 +1.4% | $532,300 |
| 2018 | $21,191 +1.3% | $532,300 |
| 2017 | $20,909 +1.6% | $532,300 |
| 2016 | $20,579 +1.1% | $532,300 |
| 2015 | $20,350 +2.1% | $532,300 |
| 2014 | $19,929 +15.4% | $532,300 |
| 2013 | $17,265 -9.1% | $532,300 +96.4% |
| 2012 | $18,986 +5.6% | $271,000 -11.1% |
| 2011 | $17,977 -11.4% | $304,900 |
| 2010 | $20,279 +2.1% | $304,900 -13.3% |
| 2009 | $19,868 | $351,700 |
| 2008 | -- | $351,700 |
| 2007 | -- | $351,700 |
| 2006 | -- | $351,700 |
| 2005 | -- | $351,700 |
| 2004 | -- | $351,700 |
| 2003 | -- | $351,700 |
| 2002 | -- | $351,700 |
| 2001 | -- | $351,700 |
Find assessor info on the county website
Neighborhood: Greentree
Nearby homes
- $785,300-- bd-- ba2.3k sqft12 Cameo Dr, Cherry Hill, NJ 08003Off Market
- $1,211,2005 bd6 ba4.7k sqft16 Cameo Dr, Cherry Hill, NJ 08003Off Market
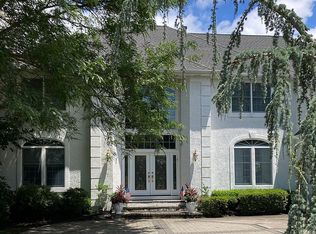
- $872,600-- bd-- ba3.3k sqft126 Renaissance Dr, Cherry Hill, NJ 08003Off Market
- $866,900-- bd-- ba2.7k sqft10 Cameo Dr, Cherry Hill, NJ 08003Off Market
- $939,0004 bd4 ba3.7k sqft18 Cameo Dr, Cherry Hill, NJ 08003Off Market
- $1,012,6005 bd3 ba3.7k sqft124 Renaissance Dr, Cherry Hill, NJ 08003Off Market
- $917,6004 bd3 ba3.3k sqft128 Renaissance Dr, Cherry Hill, NJ 08003Off Market
- $923,3004 bd5 ba3.3k sqft17 Cameo Dr, Cherry Hill, NJ 08003Off Market
Nearby schools
GreatSchools rating
- 7/10Richard Stockton Elementary SchoolGrades: K-5Distance: 0.6 mi
- 7/10Rosa International Middle SchoolGrades: 6-8Distance: 1.4 mi
- 8/10Cherry Hill High-East High SchoolGrades: 9-12Distance: 1.5 mi
Schools provided by the listing agent
- Elementary: Richard Stockton E.s.
- Middle: Henry C. Beck M.s.
- High: Cherry Hill High - East
- District: Cherry Hill Township Public Schools
Source: Bright MLS. This data may not be complete. We recommend contacting the local school district to confirm school assignments for this home.
Get a cash offer in 3 minutes
Find out how much your home could sell for in as little as 3 minutes with a no-obligation cash offer.
Estimated market value
$1,095,900
Get a cash offer in 3 minutes
Find out how much your home could sell for in as little as 3 minutes with a no-obligation cash offer.
Estimated market value
$1,095,900
Nearby cities
Nearby neighborhoods
Nearby zip codes
Other Cherry Hill Topics
