Skip main navigation
Sold for $606,000
  • $606,000

    14 Campbell Road, Warwick, NY 10990

    3beds
    1,292sqft
    Single Family Residence, Residential
    Built in 1900
    0.31 Acres Lot
    $605,700 Zestimate®
    $469/sqft
    $3,090 Estimated rent

    Home value

    $605,700

    $551,000 - $666,000

    $3,090/mo

    Zestimate® history
    Loading
    Loading...

    Owner options

    List your home for rent

    $3,090/mo

    Rent Zestimate®

    Find your next renter with Zillow Rental Manager. Plus, with online applications, you can quickly screen prospective tenants – for free.

    Learn more

    $3,090/mo

    Rent Zestimate®

    Refinance and save

    $4,493/mo

    Est. payment

    Refinancing to a lower rate could help reduce your monthly payments and save thousands over the life of the loan.

    See today's rates

    $4,493/mo

    Est. payment

    Explore your selling options

    Work with a Zillow partner agent

    Leverage their expertise and Zillow's premium Showcase listings to get your home seen by more buyers.

    Get started

    List with your own agent

    Get your home in front of millions of buyers by listing it on Zillow.

    Learn how to do it

    Sell it yourself

    Take full control of how buyers see your home on Zillow by listing For Sale by Owner (FSBO).

    List your home

    What's special

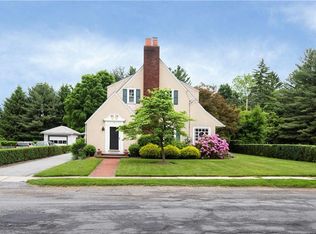
    In the heart of the Village of Warwick, where sidewalks, wraparound porches, and timeless homes still define the neighborhood, 14 Campbell Road stands as a beautiful reminder of a bygone era that helped shape Warwick’s enduring character and charm through craftsmanship, warmth, and architectural integrity that still remain today. Originally built in 1900, this timeless Village home has stood the test of time, offering the authenticity, quality, and character that today’s buyers rarely find and instantly recognize. Set within a beautiful village neighborhood setting in the Warwick School District, the property unfolds with rolling green lawn, mature trees, and the kind of quiet surroundings that invite you to slow down and stay awhile.- Showings are by appointment. An oversized covered wraparound porch becomes an extension of the home itself, perfect for cool summer evenings, morning coffee, relaxed conversation, and dining alfresco beneath summer skies. It is the kind of space that naturally draws people together and quietly becomes part of everyday life. Inside, rich hardwood floors, detailed woodwork, and a statement staircase immediately speak to the quality and craftsmanship of another era. The fireplace anchors the living space with warmth and comfort, while natural light pours throughout the home, creating an inviting atmosphere filled with charm and authenticity. The walk-up attic offers exceptional versatility and storage, adding yet another layer to the home’s timeless appeal. The kitchen blends functionality with character, while the mudroom adds practical everyday convenience rarely found in homes of this vintage. Outside, a fenced garden area, garden sheds, and a detached one-car garage complement the property beautifully, offering both utility and lifestyle. Beyond the property itself is the ease and convenience of Village living, where local restaurants, boutiques, parks, seasonal farmers markets, and community events become part of your everyday rhythm. Mail delivered right to your door and a neighborhood that still embraces connection and charm only add to the experience. Ideally located approximately one hour from NYC, this home and property offer the perfect balance of small-town living with commuter accessibility. 14 Campbell Road is more than a home. It is a rare opportunity to own a piece of Warwick’s enduring character, where thoughtful craftsmanship and timeless living never go out of style.

    Zillow last checked:

    Listing updated:

    Listed by:

    Jennifer DiCostanzo 917-916-9995,

    RE/MAX Town & Country 845-986-4592

    Bought with:

    Giovanni Lasalandra, 10401332739

    BHG Real Estate Green Team

    Source: OneKey® MLS as distributed by MLS GRID,MLS#: 1001178MLS Logo

    Facts & features

    Interior

    Bedrooms & bathrooms
    • Bedrooms: 3
    • Bathrooms: 2
    • Full bathrooms: 1
    • 1/2 bathrooms: 1
    Bedroom 1
    • Level: Second
    Bedroom 2
    • Level: Second
    Bedroom 3
    • Level: Second
    Bathroom 2
    • Level: Second
    Other
    • Description: Mudroom
    • Level: First
    Other
    • Description: walk-up attic
    • Level: Second
    Dining room
    • Level: First
    Kitchen
    • Level: First
    Lavatory
    • Level: First
    Living room
    • Level: First
    Heating
    • Baseboard
    Cooling
    • Central Air
    Appliances
    • Included: Dishwasher, Dryer, Gas Range, Microwave, Refrigerator, Washer, Gas Water Heater
    Features
    • Original Details
    • Flooring: Hardwood
    • Basement: Bilco Door(s),Finished
    • Attic: Unfinished,Walkup
    • Number of fireplaces: 1
    • Fireplace features: Wood Burning
    Interior area
    • Total structure area: 1,292
    • Total interior livable area: 1,292 sqft

    Property

    Parking
    • Total spaces: 1
    • Parking features: Driveway, Garage
    • Garage spaces: 1
    • Has uncovered spaces: Yes
    Lot
    • Size: 0.31 Acres
    Details
    • Parcel number: 3354052130000003013.0000000
    • Special conditions: None

    Construction

    Type & style
    • Home type: SingleFamily
    • Architectural style: Colonial
    • Property subtype: Single Family Residence, Residential
    Materials
    • Frame
    Condition
    • Year built: 1900

    Utilities & green energy

    • Sewer: Public Sewer
    • Water: Public
    • Utilities for property: Natural Gas Connected

    Community & HOA

    HOA
    • Has HOA: No
    Location
    • Region: Warwick

    Financial & listing details

    • Price per square foot: $469/sqft
    • Tax assessed value: $35,000
    • Annual tax amount: $10,082
    • Date on market: 5/26/2026
    • Cumulative days on market: 35 days
    • Listing agreement: Exclusive Right To Sell
    • Exclusions: Mailbox, Dining chandelier excluded

    Price history

    DateEventPrice
    8/31/2026Sold$606,000+11.2%$469/sqft
    Source: OneKey® MLS as distributed by MLS GRID #1001178 Report a problem
    6/30/2026Pending sale$545,000$422/sqft
    Source: OneKey® MLS as distributed by MLS GRID #1001178 Report a problem
    5/26/2026Listed for sale$545,000+52.4%$422/sqft
    Source: OneKey® MLS as distributed by MLS GRID #1001178 Report a problem
    10/22/2004Sold$357,500+25.4%$277/sqft
    Source: Public Record Report a problem
    7/11/2003Sold$285,000$221/sqft
    Source: Public Record Report a problem

    Public tax history

    YearProperty taxesTax assessment
    2025-- $35,000
    2024-- $35,000
    2023-- $35,000
    2022-- $35,000
    2021-- $35,000
    2020-- $35,000
    2019-- $35,000
    2018-- $35,000
    2017$7,792 $35,000
    2016-- $35,000
    2015-- $35,000
    2014-- $35,000
    2013-- $35,000
    2012-- $35,000
    2011-- $35,000
    2010-- $35,000
    2009-- $35,000
    2007-- $35,000
    2006-- $35,000
    2005-- $35,000
    2004-- $35,000
    2002-- $35,000
    2001-- $35,000
    2000-- $35,000
    Find assessor info on the county website

    Neighborhood: 10990

    Nearby schools

    GreatSchools rating
    Schools provided by the listing agent
    • Elementary: Sanfordville Elementary School
    • Middle: Warwick Valley Middle School
    • High: Warwick Valley High School

    Source: OneKey® MLS as distributed by MLS GRID. This data may not be complete. We recommend contacting the local school district to confirm school assignments for this home.

    Get a cash offer in 3 minutes
    Find out how much your home could sell for in as little as 3 minutes with a no-obligation cash offer.
    Estimated market value
    $605,700
    Get a cash offer in 3 minutes
    Find out how much your home could sell for in as little as 3 minutes with a no-obligation cash offer.
    Estimated market value
    $605,700