Skip main navigation
Active
  • Listed by: Windermere Real Estate/East • Kristi A. Vellema
    $1,650,000

    14 Campfire Lane, Pacific Beach, WA 98571

    4beds
    2,946sqft
    : 
    Loading
    Get pre-qualified
    Single Family Residence
    Built in 2006
    4,155 Square Feet Lot
    $-- Zestimate®
    $560/sqft
    $-- HOA

    What's special

    Fully furnishedHeated poolPrivate firepitHot tubLarge dining tableCovered porch
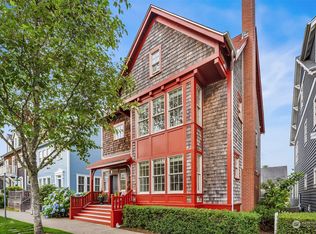
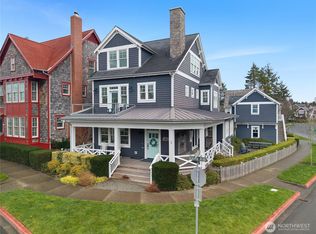
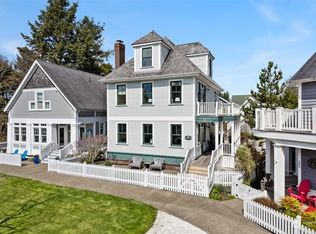
    Make lifelong memories in this beautifully updated 3-story Seabrook home, where coastal days unfold with ease. Start with coffee on the covered porch, cozy even on overcast mornings, then wander into town, just two blocks away, for shopping, browsing, and a little Seabrook exploring. Spend the afternoon beachcombing, watching happy dogs race along the sand, playing pickleball, hiking and biking the extensive trail system, or swimming outdoors year-round in the heated pool. Back at home, BBQ on the deck and gather around the large dining table for games, meals, and long weekend conversations. Don’t feel like cooking? Head back into town for crowd-pleasing food at one of the local eateries. After salty-air adventures, the private firepit and hot tub are ready to warm you. The 3rd floor offers a fun hangout space for video games while others catch the Sunday game downstairs. With sleeping space for 11, it is easy to invite friends for the weekend and still have room to spread out. A detached 2-car garage with EV charging makes the quick trip home simple, just about three hours from Seattle. Fully furnished and ideally located near town and trails, this Seabrook retreat is ready for weekends, extended stays, full-time living, or vacation rental use.
    2 days
    |
    118
    |
    6
    |

    Likely to sell faster than

    Zillow last checked:

    Listing updated:

    Listed by:

    Kristi A. Vellema,

    Windermere Real Estate/East

    Source: NWMLS as distributed by MLS GRID,MLS#: 2549808MLS Logo

    Loading...

      Facts & features

      Interior

      Bedrooms & bathrooms
      • Bedrooms: 4
      • Bathrooms: 5
      • Full bathrooms: 2
      • 3/4 bathrooms: 2
      • 1/2 bathrooms: 1
      • Main level bathrooms: 1
      Primary bedroom
      • Level: Second
      Bedroom
      • Level: Second
      Bedroom
      • Level: Second
      Bedroom
      • Level: Garage
      Bathroom full
      • Level: Second
      Bathroom full
      • Level: Second
      Bathroom three quarter
      • Level: Third
      Bathroom three quarter
      • Level: Garage
      Other
      • Level: Main
      Bonus room
      • Level: Third
      Dining room
      • Level: Main
      Entry hall
      • Level: Main
      Great room
      • Level: Main
      Kitchen with eating space
      • Level: Main
      Other
      • Level: Garage
      Utility room
      • Level: Main
      Heating
      • Fireplace, Forced Air, Wall Furnace, Electric, Propane
      Cooling
      • None
      Appliances
      • Included: Dishwasher, Disposal, Dryer, Microwave, Refrigerator, Stove(s)/Range(s), Washer, Dishwasher(s), Dryer(s), Garbage Disposal, Microwave(s), Refrigerator(s), Washer(s), Water Heater: Electric x 2, Water Heater Location: 2nd floor bedroom closet & garage
      Features
      • Bath Off Primary, Dining Room
      • Flooring: Ceramic Tile, Vinyl Plank, Carpet
      • Windows: Dbl Pane/Storm Window
      • Basement: None
      • Number of fireplaces: 1
      • Fireplace features: Gas, Main Level: 1, Fireplace
      Interior area
      • Total structure area: 2,946
      • Total interior livable area: 2,946 sqft
      Video & virtual tour

      Property

      Parking
      • Total spaces: 2
      • Parking features: Detached Garage, Off Street
      • Has garage: Yes
      • Covered spaces: 2
      Features
      • Entry location: Main
      • Patio & porch: Bath Off Primary, Dbl Pane/Storm Window, Dining Room, Fireplace, Hot Tub/Spa, Walk-In Closet(s), Water Heater
      • Pool features: Community
      • Has spa: Yes
      • Spa features: Indoor
      • Has view: Yes
      • View description: Territorial
      Lot
      • Size: 4,155 Square Feet
      • Features: Paved, Sidewalk, Cable TV, Deck, Electric Car Charging, Fenced-Fully, High Speed Internet, Hot Tub/Spa, Outdoor Fireplace, Patio, Propane
      • Topography: Level
      • Residential vegetation: Garden Space
      Details
      • Parcel number: 814604600000
      • Zoning description: Jurisdiction: County
      • Special conditions: Standard

      Construction

      Type & style
      • Home type: SingleFamily
      • Architectural style: Cape Cod,3 Story
      • Property subtype: Single Family Residence
      Materials
      • Cement Planked, Wood Siding, Cement Plank
      • Foundation: Poured Concrete
      • Roof: Composition
      Condition
      • Updated/Remodeled
      • Year built: 2006

      Utilities & green energy

      • Electric: Company: Grays Harbor PUD
      • Sewer: Sewer Connected, Company: Grays Harbor Utilities Division
      • Water: Public, Company: Grays Harbor Utilities Division
      • Utilities for property: Centurylink, Coast Communications

      Community & HOA

      Community
      • Features: Athletic Court, CCRs, Clubhouse, Park, Playground, Trail(s)
      • Subdivision: Seabrook
      Location
      • Region: Pacific Beach

      Financial & listing details

      • Price per square foot: $560/sqft
      • Tax assessed value: $1,389,084
      • Annual tax amount: $9,393
      • Date on market: 7/6/2026
      • Cumulative days on market: 3 days
      • Listing terms: Conventional,FHA,VA Loan
      • Inclusions: Dishwasher(s), Dryer(s), Garbage Disposal, Microwave(s), Refrigerator(s), Stove(s)/Range(s), Washer(s)

        Estimated market value

        Not available

        Estimated sales range

        Not available

        Not available

        Price history

        DateEventPrice
        7/7/2026Listed for sale$1,650,000+172.7%$560/sqft
        Source: NWMLS as distributed by MLS GRID #2549808 Report a problem
        3/30/2010Sold$605,000+13.5%$205/sqft
        Source: NWMLS as distributed by MLS GRID #28013071 Report a problem
        6/1/2006Sold$533,103$181/sqft
        Source: Public Record Report a problem

        Public tax history

        YearProperty taxesTax assessment
        2024$9,697 +29.7%$1,389,084 +34.4%
        2023$7,476 +2.4%$1,033,604
        2022$7,303 +17.1%$1,033,604 +48.7%
        2021$6,236 -2.9%$695,186 +7.3%
        2020$6,425 -1.9%$648,143
        2019$6,552 $648,143 +0.6%
        2018$6,552 -5.6%$644,062
        2017$6,941 +6.4%$644,062 +2.6%
        2016$6,521 $627,930 +3.6%
        2014$6,521 +1.9%$606,335 +1.2%
        2013$6,402 +16.3%$599,400
        2011$5,505 -4.5%$599,400 -12.2%
        2010$5,763 -0.7%$682,545
        2009$5,804 -5%$682,545
        2008$6,109 $682,545
        2007$6,109 +186.2%$682,545 +326.6%
        2006$2,135 $160,000
        2005-- $160,000

        Find assessor info on the county website

        Monthly payment

        Est. payment

        Payment breakdown

        Explore the cost of this home by adjusting the details. Changes won't be saved.
        All calculations are estimates and provided by Zillow, Inc. for informational purposes only. Actual amounts may vary.
        HOA fees may include property taxes on listings classified as Co-Ops. Contact the listing agent and/or owner for fee details.
        Mortgage interest rates are dependent on a number of factors, including credit score, down payment, and repayment length. Interest rate data provided by Zillow Group Marketplace, Inc. as of 1/1/1970 from various mortgage lenders with which we have lead or other similar arrangements; the Estimated Payment is an average of those rates.
        See how much you could borrow to make a competitive offer.

        Climate risks

        Neighborhood: 98571

        Getting around

        50 / 100
        Car-Dependent
        9 / 100
        Somewhat Bikeable

        Nearby schools

        GreatSchools rating
        Schools provided by the listing agent
        • Elementary: Pacific Beach Elem
        • Middle: North Beach Mid
        • High: North Beach High

        Source: NWMLS as distributed by MLS GRID. This data may not be complete. We recommend contacting the local school district to confirm school assignments for this home.

        A local agent can set up tours, give advice and negotiate with sellers.

        A local lender can help you make sure your offer is ready when you are.

        Browse local experts

        Similar homes

        Skip to the end of the carouselSkip to the beginning of the carousel