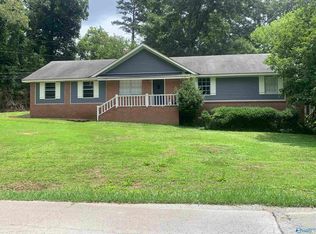
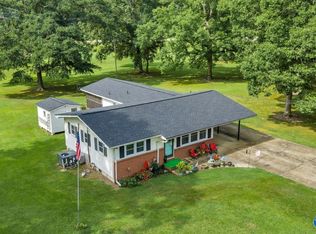
Charming small-town living with space to relax, entertain, enjoy beautiful, covered porch! Seller will install a new HVAC on This 4-bedroom home features a, 4th bedroom (AKA) Bonus room with a seperate entrance. Spacious fenced-in backyard, large porch swing bed perfect to relax, grilling, or gatherings with family or friends. A small storage shed. Enjoy peaceful mornings on the porch and cozy evenings outdoors. Conveniently located near shopping, grocery stores, restaurants, and beautiful Lake Guntersville for fishing, boating, and golfing. Only 38 miles to Huntsville and 66 miles to Chattanooga. A place that truly feels like home! A new roof in sept of 2023.
Pending
Price cut: $9K (8/3)
$220,000
14 Canadian Dr, Scottsboro, AL 35769
4beds
1,450sqft
Single Family Residence
Built in 1980
-- sqft lot
$217,300 Zestimate®
$152/sqft
$-- HOA
What's special
Spacious fenced-in backyardCozy evenings outdoorsSmall storage shedBeautiful covered porch
- 92 days
- 430
- 29
Zillow last checked:
Listing updated:
Listed by:
Myra Tonmoy 256-542-0003,
Waterfront Intl Realty
Source: ValleyMLS,MLS#: 21920110
Facts & features
Interior
Bedrooms & bathrooms
- Bedrooms: 4
- Bathrooms: 2
- Full bathrooms: 1
- 1/2 bathrooms: 1
Rooms
- Room types: Master Bedroom, Living Room, Bedroom 2, Bedroom 3, Kitchen, Bedroom 4
Primary bedroom
- Features: Ceiling Fan(s)
- Level: First
- Area: 121
- Dimensions: 11 x 11
Bedroom 2
- Features: Ceiling Fan(s)
- Level: First
- Area: 110
- Dimensions: 10 x 11
Bedroom 3
- Features: Ceiling Fan(s)
- Level: First
- Area: 110
- Dimensions: 10 x 11
Bedroom 4
- Features: Ceiling Fan(s)
- Level: First
- Area: 231
- Dimensions: 21 x 11
Kitchen
- Features: Eat-in Kitchen, Kitchen Island
- Level: First
- Area: 165
- Dimensions: 15 x 11
Living room
- Features: Ceiling Fan(s)
- Level: First
- Area: 187
- Dimensions: 11 x 17
Heating
- Central 1
Cooling
- Central 1
Features
- Has basement: No
- Has fireplace: No
- Fireplace features: None
Interior area
- Total interior livable area: 1,450 sqft
Video & virtual tour
Property
Parking
- Parking features: Driveway-Gravel
Features
- Levels: One
- Stories: 1
Lot
- Dimensions: 192 x 135 x 150 x 195
Details
- Parcel number: 3406140003067.000
Construction
Type & style
- Home type: SingleFamily
- Architectural style: Ranch
- Property subtype: Single Family Residence
Materials
- Foundation: Slab
Condition
- New construction: No
- Year built: 1980
Utilities & green energy
- Sewer: Public Sewer
- Water: Public
Community & HOA
Community
- Subdivision: Metes And Bounds
HOA
- Has HOA: No
Location
- Region: Scottsboro
Financial & listing details
- Price per square foot: $152/sqft
- Tax assessed value: $151,700
- Annual tax amount: $581
- Date on market: 6/5/2026
Estimated market value
$217,300
$206,000 - $228,000
$1,882/mo
Price history
| Date | Event | Price |
|---|---|---|
| 8/29/2026 | Pending sale | $220,000$152/sqft |
Source:  ValleyMLS #21920110 Report a problem ValleyMLS #21920110 Report a problem | ||
| 8/15/2026 | Listed for sale | $220,000$152/sqft |
Source: ValleyMLS #21920110 Report a problem | ||
| 8/8/2026 | Contingent | $220,000$152/sqft |
Source: ValleyMLS #21920110 Report a problem | ||
| 8/3/2026 | Price change | $220,000-3.9%$152/sqft |
Source: ValleyMLS #21920110 Report a problem | ||
| 6/29/2026 | Price change | $229,000-2.6%$158/sqft |
Source: ValleyMLS #21920110 Report a problem | ||
| 6/5/2026 | Listed for sale | $235,000+132.7%$162/sqft |
Source: ValleyMLS #21920110 Report a problem | ||
| 4/13/2018 | Sold | $101,000-7.3%$70/sqft |
Source: ValleyMLS #1085141 Report a problem | ||
| 1/13/2018 | Listed for sale | $109,000+98.2%$75/sqft |
Source: Scenic Realty #1085141 Report a problem | ||
| 7/18/2008 | Sold | $55,000$38/sqft |
Source: Public Record Report a problem | ||
Public tax history
| Year | Property taxes | Tax assessment |
|---|---|---|
| 2025 | $581 +7% | $11,980 +7% |
| 2024 | $543 -2.1% | $11,200 -2.1% |
| 2023 | $555 | $11,440 |
| 2022 | $555 | $11,440 |
| 2021 | $555 +6.3% | $11,440 +6.3% |
| 2020 | $522 +10.4% | $10,760 +8.2% |
| 2019 | $473 +9.2% | $9,940 +5.1% |
| 2018 | $433 +5.7% | $9,460 -90% |
| 2017 | $410 +5.5% | $94,500 +4.9% |
| 2016 | $388 | $90,100 |
| 2015 | $388 | $90,100 |
| 2014 | $388 | $90,100 |
| 2012 | $388 -54.4% | $90,100 +37.1% |
| 2011 | $852 -2% | $65,700 -25.2% |
| 2010 | $869 | $87,800 |
| 2009 | $869 | $87,800 |
Find assessor info on the county website
Monthly payment
Est. payment
Payment breakdown
Explore the cost of this home by adjusting the details. Changes won't be saved.Climate risks
Neighborhood: 35769
Nearby schools
Schools provided by the listing agent
- Elementary: Scottsboro Elem School
- Middle: Scottsboro Middle School
- High: Scottsboro High School
Source: ValleyMLS. This data may not be complete. We recommend contacting the local school district to confirm school assignments for this home.
Similar homes
- $215,0003 bd2 ba1.7k sqft3501 Pine Ridge Rd, Scottsboro, AL 35769For Sale
 MLS ID #21920880, Abbie Blankenship. ValleyMLS
 - $225,0003 bd2 ba1.2k sqft515 Horseshoe Bend Rd, Scottsboro, AL 35769For Sale
 MLS ID #21926094, Michelle Terrell. ValleyMLS
 - $180,0003 bd1 ba1.1k sqft899 Hancock Dr E, Scottsboro, AL 35769For Sale
 MLS ID #26-1728, Toni Hester, Main Street Real Estate. Walker County Area MLS
 - $279,9003 bd2 ba1.6k sqft437 Anderson St W, Scottsboro, AL 35769For Sale
 MLS ID #21924715, Vincent Lovvorn. ValleyMLS
