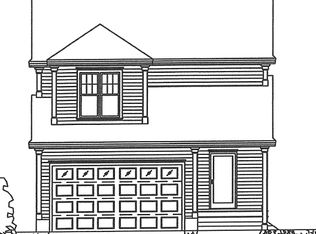
The newly designed Karenrose plan features a large country kitchen/family room area, plus a formal living room and dining room. Covered entry with double front door is angled to accommodate preferred compass facing, and opens into a 2-story foyer and main staircase. Second floor has continental den/desk area, 2 good sized bedrooms will hall bath and laundry, and a huge master suite with full bath, walk-in closet, and a bay shaped "viewing area".
This property is not currently displayed as for sale or rent on Zillow. This may be different from what's on other websites or public sources.