Skip main navigation
Sold for $525,000
  • $525,000

    14 Candlewood Lake Road North, New Milford, CT 06776

    2beds
    1,779sqft
    Single Family Residence
    Built in 1946
    1.97 Acres Lot
    $556,400 Zestimate®
    $295/sqft
    $3,176 Estimated rent

    Home value

    $556,400

    Estimated sales range

    Not available

    $3,176/mo

    Zestimate® history
    Loading
    Loading...

    Owner options

    List your home for rent

    $3,176/mo

    Rent Zestimate®

    Find your next renter with Zillow Rental Manager. Plus, with online applications, you can quickly screen prospective tenants – for free.

    Learn more

    $3,176/mo

    Rent Zestimate®

    Refinance and save

    $3,591/mo

    Est. payment

    Refinancing to a lower rate could help reduce your monthly payments and save thousands over the life of the loan.

    See today's rates

    $3,591/mo

    Est. payment

    Explore your selling options

    Work with a Zillow partner agent

    Leverage their expertise and Zillow's premium Showcase listings to get your home seen by more buyers.

    Get started

    List with your own agent

    Get your home in front of millions of buyers by listing it on Zillow.

    Learn how to do it

    Sell it yourself

    Take full control of how buyers see your home on Zillow by listing For Sale by Owner (FSBO).

    List your home

    What's special

    Private poolContemporary eleganceVaulted ceilingsExtensive parking optionsPristine hardwood flooringNatural boulder outcroppingsProfessionally landscaped grounds
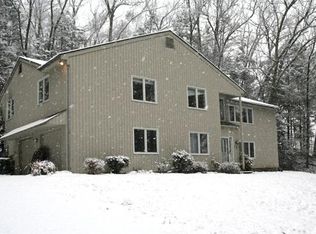
    Step into perfection with this meticulously updated and maintained 2-3 bedroom, 2 bath contemporary ranch nestled on 2+/- acres overlooking the picturesque Housatonic River in historic New Milford, CT. Boasting nearly 1,800 square feet of living space, this home offers an open floor plan designed for modern living. You'll be captivated by the stunning easterly views stretching for miles, off of your spacious 600+/- square foot covered deck, perfect for lazy afternoons immersed in the tranquility of treetop living, just steps away from your private pool. Car enthusiasts will delight in the extensive parking options, including space for up to 5 covered and enclosed vehicles, complemented by ample outdoor parking for additional cars or recreational vehicles. The heated and cooled shop with a car lift provides the ultimate space for tinkering and maintaining your prized collection. Outside, professionally landscaped grounds feature mature Arborvitae plants and natural boulder outcroppings, enhancing the property's serene ambiance and privacy. Inside, enjoy the comfort of energy-efficient propane hot water baseboard heat, thermo-paned windows bathing each room in natural light, and pristine hardwood flooring throughout. Vaulted ceilings add a sense of spaciousness and contemporary elegance to the interior, creating an inviting atmosphere that's ready for its new owners to make their own. Don't miss out on the opportunity to make this special place YOUR next home!

    Zillow last checked:

    Listing updated:

    Listed by:

    Todd P. Sargent 203-948-1729,

    Coldwell Banker Realty 860-354-4111

    Bought with:

    Peggy Macleay-Generoso, RES.0807649

    Berkshire Hathaway NE Prop.

    Source: Smart MLS,MLS#: 24034036MLS Logo

    Facts & features

    Interior

    Bedrooms & bathrooms
    • Bedrooms: 2
    • Bathrooms: 2
    • Full bathrooms: 2
    Primary bedroom
    • Level: Main
    • Area: 180 Square Feet
    • Dimensions: 12 x 15
    Bedroom
    • Level: Main
    • Area: 225 Square Feet
    • Dimensions: 15 x 15
    Den
    • Level: Main
    • Area: 136 Square Feet
    • Dimensions: 8 x 17
    Kitchen
    • Level: Main
    • Area: 204 Square Feet
    • Dimensions: 12 x 17
    Living room
    • Level: Main
    • Area: 374 Square Feet
    • Dimensions: 17 x 22
    Heating
    • Baseboard, Hot Water, Propane
    Cooling
    • Ceiling Fan(s), Wall Unit(s), Window Unit(s)
    Appliances
    • Included: Gas Range, Microwave, Refrigerator, Dishwasher, Washer, Dryer, Electric Water Heater, Water Heater
    • Laundry: Main Level
    Features
    • Wired for Data, Open Floorplan
    • Windows: Thermopane Windows
    • Basement: Full,Unfinished,Storage Space,Concrete
    • Attic: None
    • Number of fireplaces: 1
    Interior area
    • Total structure area: 1,779
    • Total interior livable area: 1,779 sqft
    • Finished area above ground: 1,779

    Property

    Parking
    • Total spaces: 8
    • Parking features: Detached, Paved, Off Street, Driveway, Garage Door Opener, Private, Asphalt
    • Garage spaces: 4
    • Has uncovered spaces: Yes
    Features
    • Patio & porch: Covered, Patio
    • Exterior features: Rain Gutters, Lighting, Stone Wall
    • Has private pool: Yes
    • Pool features: Above Ground
    Lot
    • Size: 1.97 Acres
    • Features: Secluded, Few Trees, Wooded, Sloped, Landscaped
    Details
    • Additional structures: Shed(s)
    • Parcel number: 1876862
    • Zoning: R80

    Construction

    Type & style
    • Home type: SingleFamily
    • Architectural style: Contemporary,Ranch
    • Property subtype: Single Family Residence
    Materials
    • Vinyl Siding
    • Foundation: Masonry
    • Roof: Asphalt
    Condition
    • New construction: No
    • Year built: 1946

    Utilities & green energy

    • Sewer: Septic Tank
    • Water: Well
    Green energy
    • Energy efficient items: Insulation, Thermostat, Ridge Vents, Windows

    Community & neighborhood

    Community
    • Community features: Golf, Health Club, Lake, Library, Medical Facilities, Park, Private School(s), Shopping/Mall
    Location
    • Region: New Milford

    Price history

    DateEventPrice
    4/17/2025Sold$525,000+5%$295/sqft
    Source: Smart MLS #24034036 Report a problem
    9/18/2024Pending sale$499,900$281/sqft
    Source: Smart MLS #24034036 Report a problem
    7/20/2024Listed for sale$499,900+284.5%$281/sqft
    Source: Smart MLS #24034036 Report a problem
    7/30/2008Sold$130,000$73/sqft
    Source: Smart MLS #G499546 Report a problem

    Public tax history

    YearProperty taxesTax assessment
    2025$11,327 +54.6%$371,390 +50.9%
    2024$7,325 +2.7%$246,060
    2023$7,131 +2.2%$246,060
    2022$6,976 +1.4%$246,060
    2021$6,882 +1.4%$246,060 +4%
    2020$6,785 -0.1%$236,570
    2019$6,790 +1.9%$236,570
    2018$6,664 +3.4%$236,570
    2017$6,447 +2.6%$236,570 +0.8%
    2016$6,281 -7.4%$234,610 -7.4%
    2015$6,780 $253,440

    Find assessor info on the county website

    Neighborhood: 06776

    Nearby schools

    GreatSchools rating
    Schools provided by the listing agent
    • Elementary: Hill & Plain
    • Middle: Schaghticoke,Sarah Noble
    • High: New Milford

    Source: Smart MLS. This data may not be complete. We recommend contacting the local school district to confirm school assignments for this home.

    Get pre-qualified for a loan
    At Zillow Home Loans, we can pre-qualify you in as little as 5 minutes with no impact to your credit score.

    An equal housing lender. NMLS #10287.

    Sell for more on Zillow
    Get a Zillow Showcase℠ listing at no additional cost and you could sell for .
    $556,400
    2% more
    +$11,128
    With Zillow Showcase(estimated)
    $567,528