Skip main navigation
Off market
Street View
  • $1,641,600

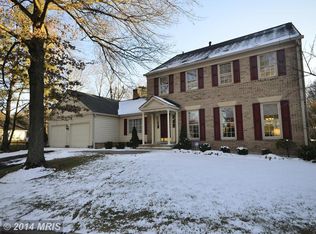
    14 Canfield Ct, Potomac, MD 20854

    5beds
    4,160sqft
    SingleFamily
    Built in 1979
    0.27 Acres Lot
    $1,641,600 Zestimate®
    $395/sqft
    $7,019 Estimated rent

    Home value

    $1,641,600

    $1.56M - $1.74M

    $7,019/mo

    Zestimate® history
    Loading
    Loading...

    Owner options

    List your home for rent

    $7,019/mo

    Rent Zestimate®

    Find your next renter with Zillow Rental Manager. Plus, with online applications, you can quickly screen prospective tenants – for free.

    Learn more

    $7,019/mo

    Rent Zestimate®

    Refinance and save

    $10,092/mo

    Est. payment

    Refinancing to a lower rate could help reduce your monthly payments and save thousands over the life of the loan.

    See today's rates

    $10,092/mo

    Est. payment

    Explore your selling options

    Work with a Zillow partner agent

    Leverage their expertise and Zillow's premium Showcase listings to get your home seen by more buyers.

    Get started

    List with your own agent

    Get your home in front of millions of buyers by listing it on Zillow.

    Learn how to do it

    Sell it yourself

    Take full control of how buyers see your home on Zillow by listing For Sale by Owner (FSBO).

    List your home

    What's special

    This fantastic two-story colonial sits on a one of a kind piece of property, on a quiet cul-de-sac, in the highly sought-after Fallsreach subdivision. It boasts 5 bedrooms, 3 full and 2 half bathrooms, a walk-out basement, large updated bright windows with contemporary shades, and newly refinished hardwood floors throughout. Other notable features include a standalone whole home generator, brand new water heater, and a two zone HVAC system. The house also includes many smart home features including thermostat, security cameras, and a security system that can be linked to Google or Alexa products. Welcome and enjoy! Upper level - Four generously sized bedrooms and 2.5 bathrooms. The primary suite includes a beautiful updated Stuart Kitchen-designed bathroom with a Jacuzzi tub, large shower stall with corner bench, floor-to-ceiling marble tile, and two single vanities, as well as a custom walk-in closet. There is also a sizable laundry room on the upper level for your convenience. Main level - A modern ProVia double door entry leads into a welcoming foyer flanked to the left by an office with beautiful custom built-in workspace. There's a formal dining room that opens to the large, eat-in Stuart Kitchen-designed updated kitchen which features top of the line built-in stainless steel appliances (Wolf range, Sub Zero refrigerator, Viking microwave, Bosch dishwasher), a bay window with a fantastic view, granite countertops, as well as custom bar cabinets for extra storage. The living room features a wood-burning fireplace with marble surround for your enjoyment. In the family room there is a recently updated gas fireplace with a remote control pilot light and a hidden AV cabinet built into the fireplace surround. The kitchen and family room provide access to a brand new deck with solar powered lights, overlooking the big backyard (which comes with a children's play set as well as adjustable basketball hoop). This special backyard abuts to common area maintained by the community, making for a unique and spectacular backyard. An updated modern powder room completes the main level. Lower level - Fully finished and perfect for recreation, the carpeted lower level includes a bonus bedroom with closet, a game room, an additional built-in workspace area, a full bathroom with shower stall, and access to the 2 car garage. Additionally, there is another door that provides access to/from a long driveway which extends past and toward the rear of the home. Beautifully situated in the award-winning Winston Churchill school district, this quality constructed, well-maintained home is a gem. Don't miss this incredible opportunity!

    This property is off market, which means it's not currently listed for sale or rent on Zillow. This may be different from what's available on other websites or public sources.
    Facts & features

    Interior

    Bedrooms & bathrooms
    • Bedrooms: 5
    • Bathrooms: 5
    • Full bathrooms: 3
    • 1/2 bathrooms: 2
    Heating
    • Other
    Cooling
    • Central
    Appliances
    • Included: Dishwasher, Dryer, Garbage disposal, Microwave, Refrigerator, Washer
    Features
    • Flooring: Carpet, Hardwood
    • Basement: Finished
    • Has fireplace: Yes
    Interior area
    • Total interior livable area: 4,160 sqft

    Property

    Parking
    • Total spaces: 2
    • Parking features: Garage - Attached
    Features
    • Exterior features: Brick
    • Has view: Yes
    • View description: Park
    Lot
    • Size: 0.27 Acres
    Details
    • Parcel number: 1001754068

    Construction

    Type & style
    • Home type: SingleFamily
    • Architectural style: Conventional
    Materials
    • Frame
    • Roof: Asphalt
    Condition
    • Year built: 1979

    Community & neighborhood

    Location
    • Region: Potomac

    HOA & financial

    HOA
    • Has HOA: Yes
    • HOA fee: $91 monthly

    Price history

    DateEventPrice
    5/27/2022Sold$1,453,600+21.1%$349/sqft
    Source: Bright MLS #MDMC2045178 Report a problem
    4/17/2022Pending sale$1,200,000$288/sqft
    Source: Bright MLS #MDMC2045178 Report a problem
    4/14/2022Listed for sale$1,200,000+17.6%$288/sqft
    Source: Bright MLS #MDMC2045178 Report a problem
    6/26/2006Sold$1,020,000+40.2%$245/sqft
    Source: Public Record Report a problem
    3/3/2003Sold$727,500$175/sqft
    Source: Public Record Report a problem

    Public tax history

    YearProperty taxesTax assessment
    2025$13,611 +0.1%$1,328,000 +12.4%
    2024$13,600 +14.1%$1,181,367 +14.2%
    2023$11,922 +21.7%$1,034,733 +16.5%
    2022$9,800 +0.4%$888,100 +0.3%
    2021$9,763 +0.2%$885,500 +0.3%
    2020$9,740 +0.3%$882,900 +0.3%
    2019$9,707 -0.2%$880,300
    2018$9,725 -2.4%$880,300
    2017$9,962 +7.9%$880,300 -5.7%
    2016$9,231 $934,000 +2.9%
    2015$9,231 $907,867 +3%
    2014$9,231 $881,733 +3.1%
    2013-- $855,600
    2012-- $855,600
    2011-- $855,600 -5.6%
    2010-- $906,140 +5.2%
    2009-- $861,176 +5.5%
    2008-- $816,213 +5.8%
    2007-- $771,250 +13.5%
    2006-- $679,542 +15.6%
    2005-- $587,836 +18.5%
    2004-- $496,130
    2003-- $496,130 +11%
    2002-- $447,156 +5.8%
    2001-- $422,670

    Find assessor info on the county website

    Neighborhood: 20854

    Nearby schools

    GreatSchools rating
    Schools provided by the listing agent
    • Elementary: BEVERLY FARMS
    • Middle: HERBERT HOOVER
    • High: WINSTON CHURCHILL
    • District: MONTGOMERY COUNTY PUBLIC SCHOOLS

    Source: The MLS. This data may not be complete. We recommend contacting the local school district to confirm school assignments for this home.

    Get a cash offer in 3 minutes
    Find out how much your home could sell for in as little as 3 minutes with a no-obligation cash offer.
    Estimated market value
    $1,641,600
    Get a cash offer in 3 minutes
    Find out how much your home could sell for in as little as 3 minutes with a no-obligation cash offer.
    Estimated market value
    $1,641,600