Skip main navigation
Closed
  • Listed by: St. Louis Home Brokers • Cary Baumann • Contact: 314-609-2357
    Bought with: Berkshire Hathaway HomeServices Select Properties
    Price Unknown

    14 Canter Ct #5, Saint Peters, MO 63376

    4beds
    3,585sqft
    Single Family Residence
    Built in 1999
    0.28 Acres Lot
    $555,100 Zestimate®
    $--/sqft
    $3,499 Estimated rent

    Home value

    $555,100

    $522,000 - $588,000

    $3,499/mo

    Zestimate® history
    Loading
    Loading...

    Owner options

    List your home for rent

    $3,499/mo

    Rent Zestimate®

    Find your next renter with Zillow Rental Manager. Plus, with online applications, you can quickly screen prospective tenants – for free.

    Learn more

    $3,499/mo

    Rent Zestimate®

    Refinance and save

    $50/mo

    Est. payment

    Refinancing to a lower rate could help reduce your monthly payments and save thousands over the life of the loan.

    See today's rates

    $50/mo

    Est. payment

    Explore your selling options

    Work with a Zillow partner agent

    Leverage their expertise and Zillow's premium Showcase listings to get your home seen by more buyers.

    Get started

    List with your own agent

    Get your home in front of millions of buyers by listing it on Zillow.

    Learn how to do it

    Sell it yourself

    Take full control of how buyers see your home on Zillow by listing For Sale by Owner (FSBO).

    List your home

    What's special

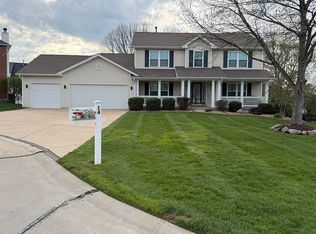
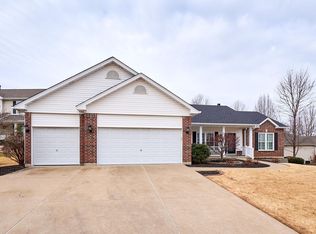
    5-CAR GARAGE- GOOD LUCK FINDING ANOTHER 5 CAR GARAGE IN THIS PRICE RANGE. Pristine home with 5 CAR GARAGE with additional workshop space with electrical service 220 v upgrade for specific tools and equipment. Perfect for anyone wanting to upgrade their "hang-out-cave" to a palace. This not to be missed T.R. Hughes home is located on a cul-du-sac in the award-winning Ft. Zumwalt School District. Large, professionally landscaped, well maintained, level lot w/inground sprinkler system. This home has been immaculately maintained, fresh paint w/updated hardwood floors, lighting & crown molding throughout. The home features a grand 2-story foyer, formal dining, living room, family room, open kitchen w/custom 42” cabinets, island, walk-in pantry, granite countertops and Gallery Frigidaire. The sunny family room with 5-bay window has a brick gas fireplace that circulates the warm air. At the top of the stairs, beyond the small loft area double doors lead to the oversized primary bedroom with generous walk-in closet plus additional closet and primary bath with huge soaking tub, separate shower, and spacious double sink vanity with plenty of storage. There are THREE ADDITIONAL bedrooms upstairs–all over-sized with plenty of closet space. The professionally finished lower level is perfect for entertaining, or quiet sanctuary. The open staircase with its gorgeous custom millwork creates an elevated look. Expect the lower level to be everyone’s favorite for movie nights and sports events; the custom wet bar with pantry is conveniently located off the large theater/tv screen area. You pass an intimate sitting area on the way to the private office. The lower level can serve as wonderful accommodations for guests as it has a full bath. The large storage room provides plenty of space for out of season and behind the scenes stuff! This home has been meticulously cared for and cherished by its owner. Roof (2016), HVAC (2016), water heater (2018) carpet (2019) New hardwood (2023) Sump pump and sump backup (2026).

    Zillow last checked:

    Listing updated:

    Listed by:

    Cary Baumann 314-609-2357,

    St. Louis Home Brokers

    Bought with:

    Jennifer R Botkin, 2016011114

    Berkshire Hathaway HomeServices Select Properties

    Source: MARIS,MLS#: 26021229MLS LogoOriginating MLS: St. Louis Association of REALTORS

    Facts & features

    Interior

    Bedrooms & bathrooms
    • Bedrooms: 4
    • Bathrooms: 4
    • Full bathrooms: 3
    • 1/2 bathrooms: 1
    • Main level bathrooms: 1
    Heating
    • Natural Gas
    Cooling
    • Central Air
    Features
    • Has basement: Yes
    • Number of fireplaces: 1
    • Fireplace features: Blower Fan, Gas, Gas Log
    Interior area
    • Total structure area: 3,585
    • Total interior livable area: 3,585 sqft
    • Finished area above ground: 2,575
    • Finished area below ground: 1,078

    Property

    Parking
    • Total spaces: 5
    • Parking features: Additional Parking, Driveway, Garage, Garage Door Opener, Garage Faces Front, Off Street, Oversized, Side By Side, Storage, Tandem, Workshop in Garage
    • Garage spaces: 5
    • Has uncovered spaces: Yes
    Features
    • Levels: Two
    • Patio & porch: Covered, Front Porch, Patio, Porch
    Lot
    • Size: 0.28 Acres
    • Features: Back Yard, Cul-De-Sac, Front Yard, Irregular Lot, Landscaped, Sprinklers In Front, Sprinklers In Rear
    Details
    • Parcel number: 200667631000213.0000000
    • Special conditions: Standard
    • Other equipment: List Available

    Construction

    Type & style
    • Home type: SingleFamily
    • Architectural style: Patio,Traditional
    • Property subtype: Single Family Residence
    Materials
    • Frame, Vinyl Siding
    • Foundation: Concrete Perimeter
    • Roof: Architectural Shingle,Asphalt
    Condition
    • Updated/Remodeled
    • New construction: No
    • Year built: 1999
    Details
    • Builder name: Th Hughes

    Utilities & green energy

    • Electric: Ameren
    • Sewer: Public Sewer
    • Water: Public
    • Utilities for property: Cable Available, Electricity Connected, Natural Gas Connected, Sewer Connected, Water Connected

    Community & HOA

    Community
    • Subdivision: Huntington Downs
    HOA
    • Has HOA: Yes
    • Amenities included: Other
    • Services included: Other
    • HOA fee: $50 annually
    • HOA name: Butternut Stage Home Owners Association
    Location
    • Region: Saint Peters

    Financial & listing details

    • Annual tax amount: $5,739
    • Date on market: 4/10/2026
    • Cumulative days on market: 82 days
    • Listing terms: Cash,Conventional,Other
    • Ownership: Private
    • Electric utility on property: Yes
    • Road surface type: Concrete

    Price history

    DateEventPrice
    7/1/2026Sold--
    Source: MARIS #26021229 Report a problem
    6/10/2026Contingent$565,000$158/sqft
    Source: MARIS #26021229 Report a problem
    5/15/2026Price change$565,000-1.7%$158/sqft
    Source: MARIS #26021229 Report a problem
    4/16/2026Price change$575,000-2.5%$160/sqft
    Source: MARIS #26021229 Report a problem
    4/10/2026Listed for sale$590,000$165/sqft
    Source: MARIS #26021229 Report a problem

    Public tax history

    Tax history is unavailable.

    Neighborhood: 63376

    Nearby schools

    GreatSchools rating
    Schools provided by the listing agent
    • Elementary: Progress South Elem.
    • Middle: Ft. Zumwalt South Middle
    • High: Ft. Zumwalt South High

    Source: MARIS. This data may not be complete. We recommend contacting the local school district to confirm school assignments for this home.

    Get a cash offer in 3 minutes
    Find out how much your home could sell for in as little as 3 minutes with a no-obligation cash offer.
    Estimated market value
    $555,100
    Get a cash offer in 3 minutes
    Find out how much your home could sell for in as little as 3 minutes with a no-obligation cash offer.
    Estimated market value
    $555,100