Welcome to 14 Canterbury Circle, a thoughtfully designed and custom-built home in a great location in the friendly Pinehurst No 6 community. This one owner, single-story home sits on the 18th green of the beautiful and challenging Fazio designed course and a wedge away from the No.6 clubhouse, driving range and only a little further to the very active pickleball courts. It has been beautifully maintained and offers many features of comfort, utility and sustainability.
The open, airy and light-filled kitchen has granite counter surfaces, an abundance of custom cabinets and storage spaces, a center island in addition to ample counter spaces. All kitchen (and laundry) appliances are to remain for the buyers. The split three bedroom floor plan offers good flow as well as privacy in different areas of the house and features 9ft, 10ft and higher smooth ceilings giving each room a spacious feel and clean appearance. The Primary Bedroom features two dressing areas each with private sink, toilet and closet and a shared wet area with a whirlpool tub and separate shower. All rooms in the house have connection to the central vacuum system while most rooms have a stereo and CD system with speakers.
The three car garage, or two car and a golf cart with separate door, is oversized and features room for a work bench for the DIYers and a seven station irrigation clock which is connected to a well. The crawl space has been sealed providing extra comfort and sustainability to the home. An inground propane tank is owned and provides gas to the fireplace with remote control. The landscaping is mature and in beautiful condition. The patio as well as the sun room offer great views to golfers completing their round and as well provides a great outdoor setting for entertaining friends and family.
A membership to the internationally acclaimed Pinehurst Country Club is available to the buyer with the buyer paying all transfer fees.
Sold for $715,000
$715,000
14 Canterbury Circle, Pinehurst, NC 28374
3beds
3,039sqft
Single Family Residence
Built in 1996
0.32 Acres Lot
$859,300 Zestimate®
$235/sqft
$3,128 Estimated rent
Home value
$859,300
$799,000 - $937,000
$3,128/mo
Zestimate® history
Owner options
List your home for rent
$3,128/mo
Rent Zestimate®
Find your next renter with Zillow Rental Manager. Plus, with online applications, you can quickly screen prospective tenants – for free.
$3,128/mo
Rent Zestimate®
Refinance and save
$4,196/mo
Est. payment
Refinancing to a lower rate could help reduce your monthly payments and save thousands over the life of the loan.
$4,196/mo
Est. payment
Explore your selling options
Work with a Zillow partner agent
Leverage their expertise and Zillow's premium Showcase listings to get your home seen by more buyers.
Get startedList with your own agent
Get your home in front of millions of buyers by listing it on Zillow.
Learn how to do itSell it yourself
Take full control of how buyers see your home on Zillow by listing For Sale by Owner (FSBO).
List your homeWhat's special
Zillow last checked:
Listing updated:
Listed by:
David G Ainslie 910-690-6777,
Carolina Property Sales
Bought with:
Jordan Burch, 335690
Keller Williams Pinehurst
Source: Hive MLS,MLS#: 100456044 Originating MLS: Mid Carolina Regional MLS
Originating MLS: Mid Carolina Regional MLSFacts & features
Interior
Bedrooms & bathrooms
- Bedrooms: 3
- Bathrooms: 4
- Full bathrooms: 3
- 1/2 bathrooms: 1
Rooms
- Room types: Master Bedroom, Bedroom 2, Bedroom 3, Living Room, Kitchen, Dining Room, Sunroom, Laundry
Primary bedroom
- Level: Main
- Dimensions: 19.7 x 15.3
Bedroom 2
- Level: Main
- Dimensions: 13.6 x 11.5
Bedroom 3
- Level: Main
- Dimensions: 15.8 x 11.1
Dining room
- Level: Main
- Dimensions: 13.6 x 13
Kitchen
- Level: Main
- Dimensions: 20.6 x 12.6
Laundry
- Level: Main
- Dimensions: 24 x 7.9
Living room
- Level: Main
- Dimensions: 23.6 x 17.6
Sunroom
- Level: Main
- Dimensions: 17.3 x 8.3
Heating
- Fireplace(s), Heat Pump, Zoned, Electric
Cooling
- Heat Pump, Zoned
Appliances
- Included: Vented Exhaust Fan, Electric Oven, Electric Cooktop, Washer, Refrigerator, Humidifier, Dryer, Double Oven, Disposal, Dishwasher, Wall Oven
- Laundry: Laundry Room
Features
- Sound System, Master Downstairs, Central Vacuum, Walk-in Closet(s), Tray Ceiling(s), High Ceilings, Entrance Foyer, Solid Surface, Whirlpool, Bookcases, Kitchen Island, Ceiling Fan(s), Walk-in Shower, Blinds/Shades, Gas Log, Walk-In Closet(s)
- Flooring: Carpet, Tile, Vinyl, Wood
- Attic: Pull Down Stairs
- Has fireplace: Yes
- Fireplace features: Gas Log
Interior area
- Total structure area: 3,039
- Total interior livable area: 3,039 sqft
Property
Parking
- Total spaces: 3
- Parking features: Garage Faces Side, Circular Driveway, Concrete
Features
- Levels: One
- Stories: 1
- Patio & porch: Patio
- Exterior features: Irrigation System, Gas Log
- Fencing: None
- Frontage type: Golf Course
Lot
- Size: 0.32 Acres
- Dimensions: 100' x 138' x 100' x 138'
Details
- Parcel number: 00035138
- Zoning: R10
- Special conditions: Standard
Construction
Type & style
- Home type: SingleFamily
- Property subtype: Single Family Residence
Materials
- Block, Brick, Fiber Cement
- Foundation: Block, Crawl Space
- Roof: Architectural Shingle,Composition
Condition
- New construction: No
- Year built: 1996
Utilities & green energy
- Water: Public, Well
- Utilities for property: Water Available
Community & HOA
Community
- Security: Security Lights, Smoke Detector(s)
- Subdivision: Pinehurst No. 6
HOA
- Has HOA: Yes
- Amenities included: Club Membership
- HOA fee: $65 monthly
- HOA name: Pinehurst No. 6 HOA
Location
- Region: Pinehurst
Financial & listing details
- Price per square foot: $235/sqft
- Tax assessed value: $637,940
- Annual tax amount: $3,811
- Date on market: 10/5/2025
- Cumulative days on market: 12 days
- Listing agreement: Exclusive Right To Sell
- Listing terms: Cash,Conventional,FHA,VA Loan
- Road surface type: Paved
Price history
| Date | Event | Price |
|---|---|---|
| 9/5/2024 | Sold | $715,000-2.1%$235/sqft |
Source:  Hive MLS #100456044 Report a problem Hive MLS #100456044 Report a problem | ||
| 8/17/2024 | Pending sale | $730,000$240/sqft |
Source: Hive MLS #100456044 Report a problem | ||
| 7/27/2024 | Contingent | $730,000$240/sqft |
Source: Hive MLS #100456044 Report a problem | ||
| 7/16/2024 | Listed for sale | $730,000$240/sqft |
Source: Hive MLS #100456044 Report a problem | ||
Public tax history
| Year | Property taxes | Tax assessment |
|---|---|---|
| 2024 | $3,652 -4.2% | $637,940 |
| 2023 | $3,812 +3.4% | $637,940 +20.1% |
| 2022 | $3,688 -3.5% | $531,310 +20.3% |
| 2021 | $3,820 +1.8% | $441,640 |
| 2020 | $3,754 | $441,640 |
| 2019 | $3,754 | $441,640 +2.9% |
| 2018 | $3,754 +10.7% | $429,160 |
| 2017 | $3,390 | $429,160 |
| 2015 | $3,390 +1.9% | $429,160 -3.3% |
| 2014 | $3,326 -2.1% | $444,010 |
| 2013 | $3,397 | $444,010 +2.8% |
| 2012 | -- | $431,840 |
| 2011 | -- | $431,840 |
| 2010 | -- | $431,840 |
| 2009 | -- | $431,840 |
| 2008 | -- | $431,840 |
| 2007 | -- | $431,840 +29.5% |
| 2005 | -- | $333,380 |
| 2004 | -- | $333,380 |
| 2003 | -- | $333,380 |
Find assessor info on the county website
Neighborhood: 28374
Nearby homes
- $641,8003 bd2 ba2.2k sqft12 Canterbury Cir, Pinehurst, NC 28374Off Market

- $528,2003 bd2 ba2.1k sqft16 Canterbury Cir, Pinehurst, NC 28374Off Market
- $515,0003 bd3 ba2.2k sqft11 Canterbury Cir, Pinehurst, NC 28374Sold
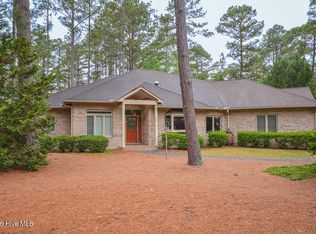
- $462,4003 bd2 ba1.9k sqft10 Canterbury Cir, Pinehurst, NC 28374Off Market
- $781,8004 bd4 ba3.6k sqft18 Canterbury Cir, Pinehurst, NC 28374Off Market
- $516,9003 bd3 ba2.3k sqft20 Canterbury Cir, Pinehurst, NC 28374Off Market
- $636,9004 bd3 ba2.6k sqft9 Canterbury Cir, Pinehurst, NC 28374Off Market
- $453,1003 bd2 ba2k sqft13 Canterbury Cir, Pinehurst, NC 28374Off Market
Nearby schools
GreatSchools rating
- 10/10Pinehurst Elementary SchoolGrades: K-5Distance: 1.8 mi
- 6/10West Pine Middle SchoolGrades: 6-8Distance: 5.1 mi
- 6/10Pinecrest High SchoolGrades: 9-12Distance: 2.4 mi
Schools provided by the listing agent
- Elementary: Pinehurst Elementary
- Middle: West Pine Middle
- High: Pinecrest High
Source: Hive MLS. This data may not be complete. We recommend contacting the local school district to confirm school assignments for this home.
Get a cash offer in 3 minutes
Find out how much your home could sell for in as little as 3 minutes with a no-obligation cash offer.
Estimated market value
$859,300
Get a cash offer in 3 minutes
Find out how much your home could sell for in as little as 3 minutes with a no-obligation cash offer.
Estimated market value
$859,300
- North Carolina
- Moore County
- Pinehurst
- 28374
- 14 Canterbury Circle
Nearby cities
Nearby zip codes
Other Pinehurst Topics
