Skip main navigation
Sold for $425,000
  • $425,000

    14 Canterbury Dr, Westerly, RI 02891

    2beds
    1,470sqft
    Single Family Residence
    Built in 1984
    0.51 Acres Lot
    $443,700 Zestimate®
    $289/sqft
    $3,041 Estimated rent

    Home value

    $443,700

    $395,000 - $497,000

    $3,041/mo

    Zestimate® history
    Loading
    Loading...

    Owner options

    List your home for rent

    $3,041/mo

    Rent Zestimate®

    Find your next renter with Zillow Rental Manager. Plus, with online applications, you can quickly screen prospective tenants – for free.

    Learn more

    $3,041/mo

    Rent Zestimate®

    Refinance and save

    $2,119/mo

    Est. payment

    Refinancing to a lower rate could help reduce your monthly payments and save thousands over the life of the loan.

    See today's rates

    $2,119/mo

    Est. payment

    Explore your selling options

    Work with a Zillow partner agent

    Leverage their expertise and Zillow's premium Showcase listings to get your home seen by more buyers.

    Get started

    List with your own agent

    Get your home in front of millions of buyers by listing it on Zillow.

    Learn how to do it

    Sell it yourself

    Take full control of how buyers see your home on Zillow by listing For Sale by Owner (FSBO).

    List your home

    What's special

    Formal dining roomStainless steel appliances
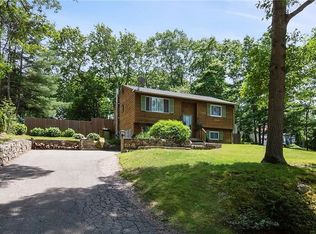
    Come take a look at this Gambrel style home that offers over 1400 sq feet of living space. The first floor has a functional kitchen with granite countertops, stainless steel appliances, an island that can offer seating and ample cabinets. There is a formal dining room off the kitchen that rolls into a living room that is front to back of the house. Full bath on the first floor. Upstairs you'll find 2 bedrooms with a full bath separating them. The master has a washer and dryer set up. Ductless mini splits on each living level offer A/C and an additional heating source. New septic installed in 2021 as a 3-bedroom system. Off the kitchen is a new TimberTech deck in the fenced in backyard with a storage shed. Steps from the house is a detached 2 car garage with a walk-up loft area for additional storage. Half acre lot is in a neighborhood setting where you can walk, run or ride bikes. Less than 6 miles to the Misquamicut shoreline as well as downtown Westerly. Enjoy all the town has to offer. Don't miss this opportunity!

    Zillow last checked:

    Listing updated:

    Listed by:

    Deb THOMAS 860-235-9466,

    Schilke Realty

    Bought with:

    The Hometown Experts Team

    RE/MAX Town & Country

    Patty Healy, RES.0045018

    RE/MAX Town & Country

    Source: StateWide MLS RI,MLS#: 1376194MLS Logo

    Facts & features

    Interior

    Bedrooms & bathrooms
    • Bedrooms: 2
    • Bathrooms: 2
    • Full bathrooms: 2
    Bathroom
    • Features: Ceiling Height 7 to 9 ft
    • Level: First
    Other
    • Features: Ceiling Height 7 to 9 ft
    • Level: Second
    Other
    • Features: Ceiling Height 7 to 9 ft
    • Level: Second
    Dining room
    • Features: Ceiling Height 7 to 9 ft
    • Level: First
    Family room
    • Features: Ceiling Height 7 to 9 ft
    • Level: First
    Kitchen
    • Features: Ceiling Height 7 to 9 ft
    • Level: First
    Living room
    • Features: Ceiling Height 7 to 9 ft
    • Level: First
    Heating
    • Electric, Baseboard
    Cooling
    • Ductless
    Appliances
    • Included: Electric Water Heater
    Features
    • Wall (Dry Wall), Plumbing (Mixed)
    • Flooring: Ceramic Tile, Laminate, Carpet
    • Basement: None
    • Has fireplace: No
    • Fireplace features: None
    Interior area
    • Total structure area: 1,470
    • Total interior livable area: 1,470 sqft
    • Finished area above ground: 1,470
    • Finished area below ground: 0

    Property

    Parking
    • Total spaces: 7
    • Parking features: Detached, Garage Door Opener
    • Garage spaces: 2
    Lot
    • Size: 0.51 Acres
    Details
    • Foundation area: 840
    • Zoning: R20
    • Special conditions: Conventional/Market Value

    Construction

    Type & style
    • Home type: SingleFamily
    • Architectural style: Cape Cod
    • Property subtype: Single Family Residence
    Materials
    • Dry Wall, Vinyl Siding
    • Foundation: Slab
    Condition
    • New construction: No
    • Year built: 1984

    Utilities & green energy

    • Electric: 100 Amp Service
    • Sewer: Septic Tank
    • Water: Private

    Community & neighborhood

    Location
    • Region: Westerly
    • Subdivision: Off Woody Hill Rd

    Price history

    DateEventPrice
    3/10/2025Sold$425,000$289/sqft
    Source: StateWide MLS RI #1376194 Report a problem
    3/6/2025Pending sale$425,000$289/sqft
    Source: StateWide MLS RI #1376194 Report a problem
    2/14/2025Contingent$425,000$289/sqft
    Source: StateWide MLS RI #1376194 Report a problem
    1/27/2025Listed for sale$425,000$289/sqft
    Source: StateWide MLS RI #1376194 Report a problem

    Public tax history

    Tax history is unavailable.

    Neighborhood: 02891

    Nearby schools

    GreatSchools rating
    Get a cash offer in 3 minutes
    Find out how much your home could sell for in as little as 3 minutes with a no-obligation cash offer.
    Estimated market value
    $443,700
    Get a cash offer in 3 minutes
    Find out how much your home could sell for in as little as 3 minutes with a no-obligation cash offer.
    Estimated market value
    $443,700