NEW CONSTRUCTION WHICH IS UNDER CONSTRUCTION IN EMERALD GREEN LAKE COMMUNITY; FIRST FLOOR LIVING ROOM, DINING ROOM AND KITCHEN W/ISLAND HAVE TWO STORY CEILING. OPEN FLOOR PLAN., PERFECT FOR ENTERTAINING. 3 SIDED PROPANE FIREPLACE. THERE ARE 3 MASTER BEDROOM SUITES. FIRST LEVEL, MASTER BEDROOM SUITE WITH OVERSIZED TILED FULL BATH AND TWO ADDITIONAL BEDROOMS WITH FULL BATHROOM WHICH HAS ACCESS TO HALLWAY. ON SECOND LEVEL TWO MBR SUITES WITH TILED FULL BATHS AND OVERSIZED LOFT OR SECOND FLOOR LIVING ROOM. SPRAY FOAM INSULATION THROUGHOUT THE DWELLING WHICH INCLUDES EASY TO FINISH BASEMENT WITH RADIANT HEATING IN THE CONCRETE SLAB, ROUGH IN PLUMBING FOR A FULL BATHROOM. THE MAIN LEVEL AND SECOND FLOOR HEATING ARE MINI SPLITS. DECK WILL BE 24 x 16, ALL HIGH END FINISHES. OVERSIZED GARAGE THAT FITS 2 CARS. SITUATED ON PRIVATE DEAD END STREET. Additional Information: ParkingFeatures:2 Car Attached,
Sold for $525,000
$525,000
14 Cardiff Lane, Rock Hill, NY 12775
5beds
2,900sqft
Single Family Residence, Residential
Built in 2023
0.31 Acres Lot
$515,400 Zestimate®
$181/sqft
$3,585 Estimated rent
Home value
$515,400
Estimated sales range
Not available
$3,585/mo
Zestimate® history
Owner options
List your home for rent
$3,585/mo
Rent Zestimate®
Find your next renter with Zillow Rental Manager. Plus, with online applications, you can quickly screen prospective tenants – for free.
$3,585/mo
Rent Zestimate®
Refinance and save
$3,742/mo
Est. payment
Refinancing to a lower rate could help reduce your monthly payments and save thousands over the life of the loan.
$3,742/mo
Est. payment
Explore your selling options
Work with a Zillow partner agent
Leverage their expertise and Zillow's premium Showcase listings to get your home seen by more buyers.
Get startedList with your own agent
Get your home in front of millions of buyers by listing it on Zillow.
Learn how to do itSell it yourself
Take full control of how buyers see your home on Zillow by listing For Sale by Owner (FSBO).
List your homeWhat's special
Oversized loftOpen floor planRadiant heatingOversized garageMaster bedroom suiteRough in plumbing
Zillow last checked:
Listing updated:
Listed by:
Olga M Krasinski 845-551-8860,
Olga Krasinski Real Estate 845-551-8860
Bought with:
Non Member-MLS
Buyer Representation Office
Source: OneKey® MLS as distributed by MLS GRID,MLS#: H6240660
Facts & features
Interior
Bedrooms & bathrooms
- Bedrooms: 5
- Bathrooms: 4
- Full bathrooms: 4
Bedroom 1
- Level: First
Bedroom 2
- Level: First
Bathroom 1
- Level: First
Bathroom 2
- Level: First
Bathroom 3
- Level: Second
Bathroom 4
- Level: Second
Other
- Level: First
Other
- Level: Second
Other
- Level: Second
Dining room
- Level: First
Kitchen
- Level: First
Living room
- Level: First
Living room
- Level: Second
Heating
- Propane, Radiant
Cooling
- Central Air
Appliances
- Included: Electric Water Heater
Features
- Cathedral Ceiling(s), Entrance Foyer, Formal Dining, First Floor Bedroom, First Floor Full Bath, Master Downstairs
- Basement: Full,Walk-Out Access
- Attic: Scuttle
- Number of fireplaces: 1
Interior area
- Total structure area: 2,900
- Total interior livable area: 2,900 sqft
Property
Parking
- Total spaces: 2
- Parking features: Attached
Features
- Levels: Three Or More
- Stories: 3
- Patio & porch: Deck
- Exterior features: Juliet Balcony
- Pool features: Community
Lot
- Size: 0.31 Acres
- Features: Sloped
Details
- Parcel number: 4689052G0001056000
Construction
Type & style
- Home type: SingleFamily
- Architectural style: Colonial
- Property subtype: Single Family Residence, Residential
Materials
- Blown-In Insulation, Vinyl Siding
Condition
- Under Construction
- New construction: Yes
- Year built: 2023
Utilities & green energy
- Sewer: Public Sewer
- Water: Public
- Utilities for property: Trash Collection Private
Community & HOA
Community
- Features: Clubhouse, Pool, Tennis Court(s)
HOA
- Has HOA: Yes
- Amenities included: Clubhouse
- HOA fee: $135 monthly
Location
- Region: Rock Hill
Financial & listing details
- Price per square foot: $181/sqft
- Tax assessed value: $3,500
- Annual tax amount: $11,000
- Date on market: 6/2/2023
- Cumulative days on market: 336 days
- Listing agreement: Exclusive Right To Sell
- Listing terms: Cash
Price history
| Date | Event | Price |
|---|---|---|
| 3/19/2025 | Sold | $525,000-4.4%$181/sqft |
Source:  OneKey® MLS as distributed by MLS GRID #H6240660 Report a problem OneKey® MLS as distributed by MLS GRID #H6240660 Report a problem | ||
| 3/8/2024 | Pending sale | $549,000$189/sqft |
Source: OneKey® MLS as distributed by MLS GRID #H6240660 Report a problem | ||
| 10/19/2023 | Price change | $549,000-5.2%$189/sqft |
Source: OneKey® MLS as distributed by MLS GRID #H6240660 Report a problem | ||
| 6/26/2023 | Listed for sale | $579,000$200/sqft |
Source: OneKey® MLS as distributed by MLS GRID #H6240660 Report a problem | ||
Public tax history
Tax history is unavailable.
Neighborhood: 12775
Nearby homes
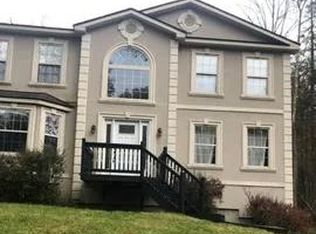
- $500,0004 bd3 ba2.3k sqft6 Cardiff Ln, Rock Hill, NY 12775For Sale
- $8,621-- bd-- ba-- sqftCardiff Ln, Rock hill, NY 12775Off Market
- $8,374-- bd-- ba-- sqftCardiff Ln, Rock hill, NY 12775Off Market
- $9,606-- bd-- ba-- sqftCardiff Ln, Rock hill, NY 12775Off Market
- $8,374-- bd-- ba-- sqftCardiff Ln, Rock hill, NY 12775Off Market
- $9,113-- bd-- ba-- sqftCardiff Ln, Rock hill, NY 12775Off Market
- $8,867-- bd-- ba-- sqftCardiff Ln, Rock hill, NY 12775Off Market
- $8,867-- bd-- ba-- sqftCardiff Ln, Rock hill, NY 12775Off Market
- $540,2004 bd4 ba2.6k sqftCardiff Ln, Rock hill, NY 12775Off Market
Nearby schools
GreatSchools rating
- 7/10Emma C Chase SchoolGrades: K-5Distance: 6.5 mi
- 2/10Robert J Kaiser Middle SchoolGrades: 6-8Distance: 5.7 mi
- 3/10Monticello High SchoolGrades: 9-12Distance: 5.7 mi
Schools provided by the listing agent
- Elementary: Emma C Chase School
- High: Monticello High School
Source: OneKey® MLS as distributed by MLS GRID. This data may not be complete. We recommend contacting the local school district to confirm school assignments for this home.
- New York
- Sullivan County
- Rock Hill
- 12775
- 14 Cardiff Lane
Nearby cities
Nearby zip codes
Other Rock Hill Topics
