This home has it ALL. Outdoor Oasis! Gorgeous yard with four year old inground pool, cabana, pergola, composite deck, patio, shed. Huge garage with 100 amp electric service and extra side-load overhead door. Spotless and cozy inside. Kitchen and Dining remodeled in 2016 ~ solid hickory cabinets, granite counters, tile backsplash, Maytag microwave, dishwasher, refrigerator, .bamboo flooring. GE range 2025. Full bath updated 2016. Bedrooms have wall to wall carpet over wood floors. High Efficiency gas hot air and central air ~~ 2022. Roof ~~ 2020.
Pending
$499,900
14 Cardin Drive, Halfmoon, NY 12065
3beds
1,828sqft
Single Family Residence, Residential
Built in 1973
0.52 Acres Lot
$508,200 Zestimate®
$273/sqft
$-- HOA
What's special
Extra side-load overhead doorComposite deckGorgeous yardMaytag microwaveOutdoor oasisBamboo flooringSolid hickory cabinets
- 28 days
- 1,296
- 120
Likely to sell faster than
Zillow last checked:
Listing updated:
Listed by:
Staged Nest Real Estate LLC 518-369-8441,
Frances P Callahan 518-265-9295
Source: Global MLS,MLS#: 202623233
Facts & features
Interior
Bedrooms & bathrooms
- Bedrooms: 3
- Bathrooms: 2
- Full bathrooms: 1
- 1/2 bathrooms: 1
Bedroom
- Level: Second
Bedroom
- Level: Second
Bedroom
- Level: Second
Half bathroom
- Level: First
Full bathroom
- Level: Second
Dining room
- Level: Second
Family room
- Level: First
Kitchen
- Level: Second
Laundry
- Level: First
Living room
- Level: Second
Other
- Description: Craft/Sewing
- Level: First
Heating
- Forced Air, Natural Gas
Cooling
- Central Air
Appliances
- Included: Dishwasher, Dryer, Electric Oven, Microwave, Range, Refrigerator, Washer
- Laundry: Laundry Room
Features
- Ceiling Fan(s), Ceramic Tile Bath
- Flooring: Other, Tile, Wood, Bamboo, Carpet
- Doors: Sliding Doors
- Basement: Finished,Full,Heated,Walk-Out Access
- Number of fireplaces: 1
Interior area
- Total structure area: 1,828
- Total interior livable area: 1,828 sqft
- Finished area above ground: 1,828
- Finished area below ground: 0
Video & virtual tour
Property
Parking
- Total spaces: 2
- Parking features: Workshop in Garage, Paved, Detached, Driveway, Garage Door Opener
- Garage spaces: 2
- Has uncovered spaces: Yes
Features
- Patio & porch: Composite Deck, Deck, Patio
- Exterior features: Lighting
- Pool features: In Ground
- Fencing: Back Yard
Lot
- Size: 0.52 Acres
- Features: Level, Landscaped
Details
- Additional structures: Pergola, Pool House, Shed(s)
- Parcel number: 413800 278.2215
- Special conditions: Standard
Construction
Type & style
- Home type: SingleFamily
- Architectural style: Raised Ranch
- Property subtype: Single Family Residence, Residential
Materials
- Vinyl Siding
- Foundation: Slab
- Roof: Asphalt
Condition
- New construction: No
- Year built: 1973
Utilities & green energy
- Electric: Circuit Breakers
- Sewer: Public Sewer
- Water: Public
- Utilities for property: Cable Available
Community & HOA
Community
- Security: Smoke Detector(s), Carbon Monoxide Detector(s)
HOA
- Has HOA: No
Location
- Region: Halfmoon
Financial & listing details
- Price per square foot: $273/sqft
- Tax assessed value: $371,812
- Annual tax amount: $6,539
- Date on market: 8/4/2026
Estimated market value
$508,200
$483,000 - $534,000
$2,876/mo
Price history
| Date | Event | Price |
|---|---|---|
| 8/15/2026 | Pending sale | $499,900$273/sqft |
Source:  Global MLS #202623233 Report a problem Global MLS #202623233 Report a problem | ||
| 8/4/2026 | Listed for sale | $499,900+75.4%$273/sqft |
Source: Global MLS #202623233 Report a problem | ||
| 7/29/2004 | Sold | $285,000+149.8%$156/sqft |
Source: Public Record Report a problem | ||
| 7/15/1998 | Sold | $114,100$62/sqft |
Source: Global MLS #9826146 Report a problem | ||
Public tax history
| Year | Property taxes | Tax assessment |
|---|---|---|
| 2025 | -- | $138,500 |
| 2024 | -- | $138,500 |
| 2023 | -- | $138,500 +12.1% |
| 2022 | -- | $123,500 |
| 2021 | -- | $123,500 |
| 2020 | -- | $123,500 |
| 2019 | -- | $123,500 |
| 2018 | -- | $123,500 |
| 2017 | $4,399 +2957.8% | $123,500 |
| 2016 | $144 -89.7% | $123,500 |
| 2015 | $1,398 -64.9% | $123,500 |
| 2014 | $3,987 | $123,500 |
| 2013 | -- | $123,500 |
| 2012 | -- | $123,500 |
| 2011 | -- | $123,500 |
| 2010 | -- | $123,500 |
| 2009 | -- | $123,500 |
| 2008 | -- | $123,500 |
| 2007 | -- | $123,500 |
| 2006 | -- | $123,500 |
| 2005 | -- | $123,500 |
| 2004 | -- | $123,500 +12.3% |
| 2003 | -- | $110,000 |
| 2002 | -- | $110,000 |
| 2001 | -- | $110,000 |
| 2000 | -- | $110,000 |
Find assessor info on the county website
Monthly payment
Climate risks
Neighborhood: 12065
Nearby schools
Schools provided by the listing agent
- Elementary: Arongen
- High: Shenendehowa
Source: Global MLS. This data may not be complete. We recommend contacting the local school district to confirm school assignments for this home.

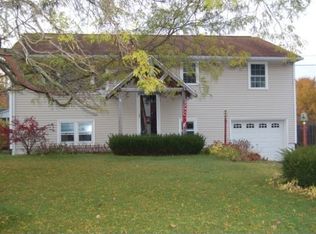
Similar homes
- $420,0003 bd2 ba1.5k sqft35 Acorn Avenue, Clifton Park, NY 12065Active
 MLS ID #202625190, Gilah R Moses, Listing by: Moses Realty LLC. Global MLS
 - $499,9003 bd4 ba2.1k sqft14 Brookwood Drive, Clifton Park, NY 12065Active
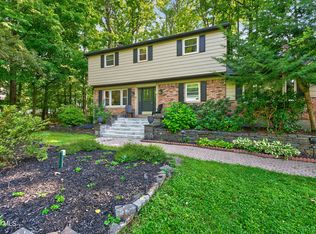 MLS ID #202624746, Richard Carr, Listing by: Carr Real Estate Group LLC. Global MLS
 - $549,0003 bd2 ba1.6k sqft30 Mayfield Drive, Clifton Park, NY 12065Active
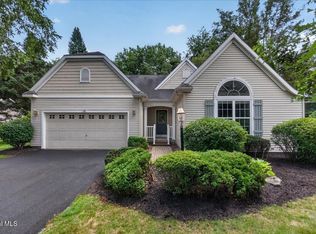 MLS ID #202624033, Teri Kraszewski, Listing by: Howard Hanna Capital Inc. Global MLS
 - $599,0004 bd3 ba1.8k sqft18 Heather Drive, Clifton Park, NY 12065Active
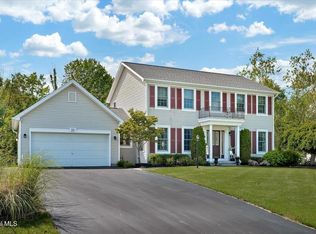 MLS ID #202624891, Elizabeth Mayer, Listing by: Empire Real Estate Firm LLC. Global MLS
