Skip main navigation
Off market
  • $7,354,300

    14 Carmel Woods, Laguna Niguel, CA 92677

    4beds
    7,084sqft
    SingleFamily
    Built in 2006
    0.58 Acres Lot
    $7,354,300 Zestimate®
    $1,038/sqft
    $7,912 Estimated rent

    Home value

    $7,354,300

    $6.62M - $8.09M

    $7,912/mo

    Zestimate® history
    Loading
    Loading...

    Owner options

    List your home for rent

    $7,912/mo

    Rent Zestimate®

    Find your next renter with Zillow Rental Manager. Plus, with online applications, you can quickly screen prospective tenants – for free.

    Learn more

    $7,912/mo

    Rent Zestimate®

    Refinance and save

    $46,415/mo

    Est. payment

    Refinancing to a lower rate could help reduce your monthly payments and save thousands over the life of the loan.

    See today's rates

    $46,415/mo

    Est. payment

    Explore your selling options

    Work with a Zillow partner agent

    Leverage their expertise and Zillow's premium Showcase listings to get your home seen by more buyers.

    Get started

    List with your own agent

    Get your home in front of millions of buyers by listing it on Zillow.

    Learn how to do it

    Sell it yourself

    Take full control of how buyers see your home on Zillow by listing For Sale by Owner (FSBO).

    List your home

    What's special

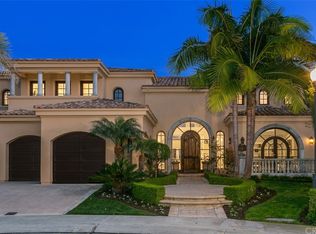
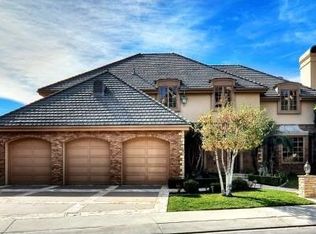
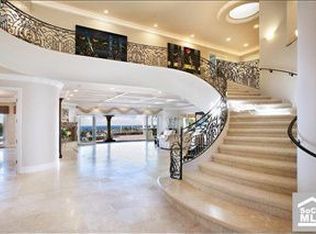
    The crown jewel of the prestigious Ocean Ranch community is strategically positioned high up at the end of a cul-de-sac and boasts Panoramic, Unobstructed Ocean View. You will find superior quality throughout this classical, Italian-style villa. The estate is lined with mature cypress and olive trees. Walk into this custom home and be immediately wowed by the breathtaking ocean views enjoyable from many of its living quarters. The entryway features high ceiling, a beautiful chandelier, and grand staircase with iron-wrought handrails. The expansive 7100sqft home feels warm and cozy with 4 en-suite bedrooms, a game room, and a media room. The scalable floor plan allows for an easy expansion by converting the game room and the media room into bedrooms for the expanded family. Downstairs family room features a separate reading area with a fireplace and serene view of the front garden. The large kitchen opens up to the breakfast nook, wine cellar, full bar, and living room. Large windows abound this section of the house where you can enjoy the ocean and sunset views. The upstairs double door opens to a grand master bedroom suite and a view deck with a connected loggia to the game room. The media theatre room is located on the 3rd floor and can be used as a gym. This classic masterpiece sports 2 outdoor loggias/fireplace sitting area, a salt water pool / jacuzzi with fountain feature, and a separate BBQ pavilion.

    This property is not currently displayed as for sale or rent on Zillow. This may be different from what's on other websites or public sources.

    Facts & features

    Interior

    Bedrooms & bathrooms
    • Bedrooms: 4
    • Bathrooms: 6
    • Full bathrooms: 5
    • 1/2 bathrooms: 1
    Heating
    • Forced air, Gas
    Cooling
    • Central
    Appliances
    • Included: Microwave, Range / Oven
    • Laundry: Individual Room, Inside, Gas & Electric Dryer Hookup, Upper Level
    Features
    • Recessed Lighting, Beamed Ceilings, Bar, Intercom, Balcony, Granite Counters, Two Story Ceilings, 2 Staircases, Partially Furnished, Open Floorplan, Built-in Features, Crown Molding, High Ceilings
    • Flooring: Tile
    • Doors: French Doors, Panel Doors
    • Windows: Atrium, Wood Frames
    • Has fireplace: Yes
    • Fireplace features: Living Room, Masonry, Patio, Family Room, Outside
    • Common walls with other units/homes: No Common Walls
    Interior area
    • Total interior livable area: 7,084 sqft

    Property

    Parking
    • Total spaces: 6
    • Parking features: Garage - Attached
    Features
    • Levels: Three Or More
    • Pool features: In Ground, Private, Association, Community, Salt Water, Gas Heat
    • Has spa: Yes
    • Spa features: In Ground, Private, Association, Community
    • Has view: Yes
    • View description: City
    Lot
    • Size: 0.58 Acres
    • Features: Back Yard, Cul-De-Sac, Yard, Sprinkler System, Lot 20000-39999 Sqft
    Details
    • Parcel number: 67378113
    • Special conditions: Standard

    Construction

    Type & style
    • Home type: SingleFamily
    • Architectural style: Traditional, Custom Built, Mediterranean, Tudor
    Materials
    • Roof: Tile
    Condition
    • Year built: 2006

    Utilities & green energy

    • Sewer: Public Sewer
    • Water: Public
    • Utilities for property: Cable Available, Natural Gas Available, Water Connected, Phone Connected, Phone Available, Sewer Available, Sewer Connected, Water Available, Electricity Connected, Natural Gas Connected, Cable Connected, Electricity Available

    Community & HOA

    HOA
    • Has HOA: Yes
    • Amenities included: Pool
    • HOA fee: $300 monthly
    Location
    • Region: Laguna Niguel

    Financial & listing details

    • Price per square foot: $1,038/sqft
    • Tax assessed value: $6,169,862
    • Road surface type: Paved, Maintained

    Price history

    DateEventPrice
    4/18/2022Sold$5,700,000-4.7%$805/sqft
    Source: Public Record Report a problem
    4/13/2022Pending sale$5,980,000$844/sqft
    Source: CRMLS #OC22043039 Report a problem
    3/21/2022Contingent$5,980,000$844/sqft
    Source: CRMLS #OC22043039 Report a problem
    3/11/2022Price change$5,980,000+30%$844/sqft
    Source: CRMLS #OC22043039 Report a problem
    2/5/2019Listed for sale$4,600,000+15.9%$649/sqft
    Source: Compass #OC19026460 Report a problem
    8/8/2014Sold$3,970,000-0.5%$560/sqft
    Source: Public Record Report a problem
    6/28/2014Pending sale$3,990,000$563/sqft
    Source: Prudential Calif Realty #OC14129661 Report a problem
    6/20/2014Listed for sale$3,990,000+13.5%$563/sqft
    Source: Berkshire Hathaway HomeServic #OC14129661 Report a problem
    10/10/2012Sold$3,515,000$496/sqft
    Source: Public Record Report a problem

    Public tax history

    YearProperty taxesTax assessment
    2026-- $6,169,862 +2%
    2025$61,018 +1.7%$6,048,885 +2%
    2024$60,002 +2.2%$5,930,280 +2%
    2023$58,732 +29.2%$5,814,000 +29.3%
    2022$45,450 +2%$4,496,143 +2%
    2021$44,574 +1%$4,407,984 +1%
    2020$44,130 $4,362,786 +2%
    2019$44,130 +0.4%$4,277,242 +2%
    2018$43,958 +2.9%$4,193,375 +2%
    2017$42,734 $4,111,152 +2%
    2016$42,734 -0.2%$4,030,542 +1.5%
    2015$42,812 +15.9%$3,970,000 +12.4%
    2014$36,932 $3,530,958 +0.5%
    2013-- $3,515,000 +44.7%
    2012-- $2,428,454 +2%
    2011-- $2,380,838 +0.8%
    2010-- $2,363,045 -0.2%
    2009-- $2,368,660 +2%
    2008-- $2,322,216 +2%
    2007-- $2,276,683 +2%
    2006-- $2,232,043 +21.1%
    2005-- $1,842,756 +64.3%
    2004-- $1,121,439 +24.9%
    2003-- $897,600 +116.3%
    2002-- $414,888 +2%
    2001$5,779 +18.2%$406,753 +27.9%
    2000$4,888 $317,903
    Find assessor info on the county website

    Neighborhood: 92677

    Nearby schools

    GreatSchools rating
    Schools provided by the listing agent
    • Elementary: John Malcom
    • Middle: Niguel Hills
    • High: Dana Hills
    • District: Capistrano Unified

    Source: The MLS. This data may not be complete. We recommend contacting the local school district to confirm school assignments for this home.

    Get a cash offer in 3 minutes
    Find out how much your home could sell for in as little as 3 minutes with a no-obligation cash offer.
    Estimated market value
    $7,354,300
    Get a cash offer in 3 minutes
    Find out how much your home could sell for in as little as 3 minutes with a no-obligation cash offer.
    Estimated market value
    $7,354,300