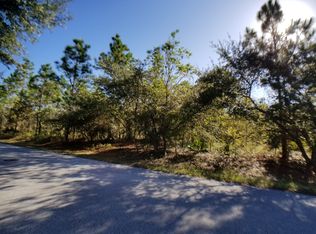
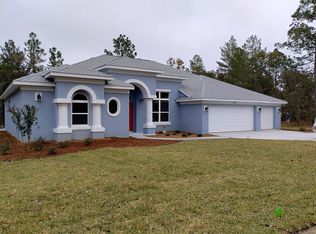
UNIQUE Contemporary POOL Villa - COMPLETELY REMODELED with a LUXURY SPA BATHROOM. HIGH QUALITY - Sweetwater Home. NEW AC/HVAC 2026. Roof plus 10 years Lifespan - ARCHITECTURAL ASPHALT SHINGLES, NEW Waterheater 2025. APPRAISAL VALUE (May 2026) $ 400´000.00 - Report is attached in the MLS docs - lowball offers won´t be accepted! 4 POINT INSPECTION REPORT (May 2026) is attached in the MLS docs as well. LARGE open floor plan with Cathedral Ceilings – 2 bedrooms (could be converted to 3 bedrooms) and 2 bathrooms - 1800 sq. ft. Amazing NATURAL LIGHT CONCEPT. 7 sliding doors to open up the whole pool area. NO FLOOD-ZONE!! Fiberglass pool – LOW MAINTENANCE and LOW MAINTENANCE COST! Swim as long as you desire - SWIM JET SYSTEM – no need for a huge pool. ALL NEW APPLIANCES: dishwasher, microwave, stove, refrigerator, washer, and dryer. SPLIT BEDROOMS. Master Suite with direct access to the pool and an ensuite LUXURY SPA bathroom – LARGE WALK-IN SHOWER with huge RAINSHOWER HEAD (2 ft), FREESTANDING BATHTUB with jets. WALK-IN CLOSET. EXTRAORDINARY and EXPENSIVE LANDSCAPE DESIGN with 4 different stone color sections and shells. Huge Magnolia trees and Palm trees - landscape value is more than $50,000. LOW MAINTENANCE! Walk around the house on a beautiful pathway in the middle of nature. 2-CAR GARAGE and 3 outside parking spots. Located in tranquil Sugarmill Woods with GOLF COURSE, TENNIS COURTS, PICKLEBALL COURTS, POOL, GYM, and CLUBHOUSE. Oak Village Subdivision - HOA Fees ONLY $15.00 a month with VEHICLE PATROL SERVICE! Feel every day like you are in a luxury spa resort, but with ABSOLUTE PRIVACY. This Pool Villa is the MOST EXQUISITE, including an AMAZING FOREST VIEW. Move-in ready.
194 days
|
291
|
19
|
Zillow last checked:
Listing updated:
Listed by:
Keith Gordon727-610-8041,
GetMoreOffers
Source: Realtors Association of Citrus County,MLS#: 852108Originating MLS: Realtors Association of Citrus County
Facts & features
Interior
Bedrooms & bathrooms
Bedrooms: 2
Bathrooms: 2
Full bathrooms: 2
Primary bedroom
Features: Primary Suite
Level: Main
Dimensions: 12.00 x 20.00
Bedroom
Level: Main
Dimensions: 13.00 x 13.00
Bathroom
Level: Main
Dimensions: 6.00 x 9.00
Dining room
Level: Main
Dimensions: 13.00 x 11.00
Family room
Level: Main
Dimensions: 16.00 x 18.00
Kitchen
Level: Main
Dimensions: 13.00 x 14.00
Living room
Level: Main
Dimensions: 20.00 x 17.00
Heating
Central, Electric, Heat Pump
Cooling
Central Air, Electric
Appliances
Included: Dryer, Dishwasher, Electric Cooktop, Disposal, Microwave, Oven, Range, Refrigerator, Water Heater, Washer
Laundry: Laundry - Living Area
Features
Bathtub, Cathedral Ceiling(s), Furnished, High Ceilings, Main Level Primary, Primary Suite, Open Floorplan, Split Bedrooms, Separate Shower, Tub Shower, Vaulted Ceiling(s), Walk-In Closet(s), First Floor Entry, Sliding Glass Door(s)
Source: Realtors Association of Citrus County. This data may not be complete. We recommend contacting the local school district to confirm school assignments for this home.